Located just minutes from Pony Pasture and the James River, 6714 Forest Hill Ave offers irresistible curb appeal with its charming picket fence, mature landscaping, and storybook character. Inside, you’ll find oak hardwood floors running throughout most of the home, including the living room boasting recessed lighting, a stylish ceiling fan and gas fireplace with floor-to-ceiling tile. The dining room continues the hardwood floors and features recessed lighting and a chandelier, flowing seamlessly into the kitchen where you’ll enjoy white cabinetry, dovetail-constructed drawers, granite counters, a tile backsplash, stainless steel appliances, and a sizable pantry. Just off the kitchen is a spacious family room featuring knotty pine paneling, a vaulted ceiling, a transom window, tile floors, and a second gas fireplace. The home offers three bedrooms in total, including a primary suite with a massive custom-built closet and a beautifully updated en-suite bathroom featuring an on-trend double vanity with Quartz and chevron detailing, tile floors, and a large walk-in shower with floor-to-ceiling tile and a glass door. Down the hall, you’ll find two additional bedrooms with ample closet space that share a nicely appointed hall bathroom offering a white vanity with granite counter, updated lighting, and a tub/shower combo with elegant tile surround. Step outside to what can only be described as a gardener’s dream. The expansive composite deck overlooks a charming bluestone-style patio that’s perfect for relaxing or entertaining. Beyond the patio, a recently constructed wooden arbor overlooks numerous raised planting beds, while the thoughtfully designed landscaping continues throughout the backyard (see supplements for details). There’s even a storage shed for tools and gardening equipment. This is a truly special property offering incredible outdoor living, timeless charm, and an unbeatable location near the James River, Forest Hill Park, and some of Richmond’s favorite restaurants, breweries, and shops.
Sold for $502,000
Street View
$502,000
6714 Forest Hill Ave, Richmond, VA 23225
3beds
1,571sqft
Single Family Residence
Built in 1959
0.36 Acres Lot
$504,800 Zestimate®
$320/sqft
$2,499 Estimated rent
Home value
$504,800
$480,000 - $530,000
$2,499/mo
Zestimate® history
Owner options
List your home for rent
$2,499/mo
Rent Zestimate®
Find your next renter with Zillow Rental Manager. Plus, with online applications, you can quickly screen prospective tenants – for free.
$2,499/mo
Rent Zestimate®
Refinance and save
$3,168/mo
Est. payment
Refinancing to a lower rate could help reduce your monthly payments and save thousands over the life of the loan.
$3,168/mo
Est. payment
Explore your selling options
Work with a Zillow partner agent
Leverage their expertise and Zillow's premium Showcase listings to get your home seen by more buyers.
Get startedList with your own agent
Get your home in front of millions of buyers by listing it on Zillow.
Learn how to do itSell it yourself
Take full control of how buyers see your home on Zillow by listing For Sale by Owner (FSBO).
List your homeWhat's special
Storybook characterSecond gas fireplaceRecently constructed wooden arborIrresistible curb appealGranite countersMature landscapingStylish ceiling fan
Zillow last checked:
Listing updated:
Listed by:
Ernie Chamberlain 804-921-4307,
Hometown Realty
Bought with:
Casey Smith, 0225234546
Valentine Properties
Source: CVRMLS,MLS#: 2615024 Originating MLS: Central Virginia Regional MLS
Originating MLS: Central Virginia Regional MLSFacts & features
Interior
Bedrooms & bathrooms
- Bedrooms: 3
- Bathrooms: 2
- Full bathrooms: 2
Primary bedroom
- Description: Hardwoods, Built-ins
- Level: First
- Dimensions: 13.1 x 13.7
Bedroom 2
- Description: Hardwoods, Closet
- Level: First
- Dimensions: 9.10 x 9.7
Bedroom 3
- Description: Hardwoods, Closet
- Level: First
- Dimensions: 9.10 x 13.5
Dining room
- Description: Hardwoods, Recessed Lights, Chandelier
- Level: First
- Dimensions: 9.10 x 11.7
Family room
- Description: Knotty Pine Paneling, Vaulted Ceiling, Fireplace
- Level: First
- Dimensions: 21.7 x 11.1
Other
- Description: Tub & Shower
- Level: First
Kitchen
- Description: Hardwoods, White Cabinets, Granite Counter
- Level: First
- Dimensions: 13.5 x 9.10
Living room
- Description: Hardwoods, Recessed Lights, CF, Fireplace
- Level: First
- Dimensions: 15.3 x 20.6
Heating
- Electric, Forced Air, Heat Pump, Natural Gas
Cooling
- Central Air, Electric, Heat Pump
Appliances
- Included: Dishwasher, Electric Cooking, Electric Water Heater, Disposal, Microwave, Oven, Refrigerator, Stove, Water Heater, Water Purifier
- Laundry: Washer Hookup, Dryer Hookup
Features
- Bookcases, Built-in Features, Bedroom on Main Level, Ceiling Fan(s), Dining Area, Double Vanity, Fireplace, Granite Counters, High Ceilings, Bath in Primary Bedroom, Pantry, Recessed Lighting
- Flooring: Ceramic Tile, Wood
- Windows: Screens, Thermal Windows
- Basement: Crawl Space
- Attic: Pull Down Stairs
- Number of fireplaces: 2
- Fireplace features: Gas
Interior area
- Total interior livable area: 1,571 sqft
- Finished area above ground: 1,571
- Finished area below ground: 0
Property
Parking
- Parking features: Driveway, Off Street, Unpaved
- Has uncovered spaces: Yes
Features
- Levels: One
- Stories: 1
- Patio & porch: Rear Porch, Patio, Deck, Porch
- Exterior features: Deck, Porch, Storage, Shed, Unpaved Driveway
- Pool features: None
- Fencing: Fenced,Picket,Privacy
Lot
- Size: 0.36 Acres
Details
- Parcel number: C0040587014
- Zoning description: R-2
Construction
Type & style
- Home type: SingleFamily
- Architectural style: Ranch
- Property subtype: Single Family Residence
Materials
- Brick
- Roof: Shingle
Condition
- Resale
- New construction: No
- Year built: 1959
Utilities & green energy
- Sewer: Public Sewer
- Water: Public
Community & HOA
Community
- Security: Smoke Detector(s)
- Subdivision: Windsorview
Location
- Region: Richmond
Financial & listing details
- Price per square foot: $320/sqft
- Tax assessed value: $391,000
- Annual tax amount: $4,692
- Date on market: 6/24/2026
- Ownership: Individuals
- Ownership type: Sole Proprietor
Price history
| Date | Event | Price |
|---|---|---|
| 6/26/2026 | Sold | $502,000+11.6%$320/sqft |
Source:  CVRMLS #2615024 Report a problem CVRMLS #2615024 Report a problem | ||
| 6/6/2026 | Pending sale | $449,950$286/sqft |
Source: CVRMLS #2615024 Report a problem | ||
| 6/4/2026 | Listed for sale | $449,950+0.6%$286/sqft |
Source: CVRMLS #2615024 Report a problem | ||
| 3/3/2025 | Sold | $447,050+6.4%$285/sqft |
Source: CVRMLS #2501011 Report a problem | ||
| 2/9/2025 | Pending sale | $419,990$267/sqft |
Source: CVRMLS #2501011 Report a problem | ||
| 2/5/2025 | Listed for sale | $419,990+81.8%$267/sqft |
Source: CVRMLS #2501011 Report a problem | ||
| 8/5/2016 | Sold | $231,000+0.5%$147/sqft |
Source: CVRMLS #1616416 Report a problem | ||
| 5/15/2016 | Listed for sale | $229,900+99.9%$146/sqft |
Source: Real Estate Professionals #1616416 Report a problem | ||
| 3/30/2015 | Sold | $115,000-20.7%$73/sqft |
Source: Public Record Report a problem | ||
| 11/19/2014 | Listing removed | $144,950$92/sqft |
Source: CENTURY 21 Signature Realty #1419584 Report a problem | ||
| 11/19/2014 | Pending sale | $144,950$92/sqft |
Source: CENTURY 21 Signature Realty #1419584 Report a problem | ||
| 11/12/2014 | Price change | $144,950-19.4%$92/sqft |
Source: CENTURY 21 Signature Realty #1419584 Report a problem | ||
| 10/25/2014 | Listed for sale | $179,950$115/sqft |
Source: CENTURY 21 Signature Realty #1419584 Report a problem | ||
| 10/4/2014 | Pending sale | $179,950$115/sqft |
Source: CENTURY 21 Signature Realty #1419584 Report a problem | ||
| 8/7/2014 | Price change | $179,950-2.7%$115/sqft |
Source: CENTURY 21 Signature Realty #1419584 Report a problem | ||
| 7/19/2014 | Price change | $184,950-2.6%$118/sqft |
Source: CENTURY 21 Signature Realty #1419584 Report a problem | ||
| 5/10/2014 | Price change | $189,950-2.6%$121/sqft |
Source: Joyner Fine Properties #1400479 Report a problem | ||
| 4/26/2014 | Price change | $194,950-2.5%$124/sqft |
Source: Joyner Fine Properties #1400479 Report a problem | ||
| 11/16/2013 | Price change | $199,950-4.3%$127/sqft |
Source: Joyner Fine Properties #1318029 Report a problem | ||
| 8/24/2013 | Price change | $209,000-2.3%$133/sqft |
Source: Joyner Fine Properties #1318029 Report a problem | ||
| 7/11/2013 | Listed for sale | $214,000+12.1%$136/sqft |
Source: Joyner Fine Properties #1318029 Report a problem | ||
| 1/22/2008 | Sold | $190,950+52.8%$122/sqft |
Source: Public Record Report a problem | ||
| 10/19/2006 | Sold | $125,000$80/sqft |
Source: Public Record Report a problem | ||
Public tax history
| Year | Property taxes | Tax assessment |
|---|---|---|
| 2025 | $4,692 +5.1% | $391,000 +5.1% |
| 2024 | $4,464 | $372,000 |
| 2023 | $4,464 | $372,000 |
| 2022 | $4,464 +54.4% | $372,000 +54.4% |
| 2021 | $2,892 +4.8% | $241,000 +4.8% |
| 2020 | $2,760 +1.3% | $230,000 +1.3% |
| 2019 | $2,724 +2.3% | $227,000 +2.3% |
| 2018 | $2,664 +23.3% | $222,000 +6.7% |
| 2017 | $2,160 | $208,000 +65.1% |
| 2016 | $2,160 | $126,000 -10.6% |
| 2015 | $2,160 | $141,000 -21.7% |
| 2014 | $2,160 | $180,000 +15.4% |
| 2013 | -- | $156,000 -7.1% |
| 2012 | -- | $168,000 -8.7% |
| 2011 | -- | $184,000 |
| 2010 | -- | $184,000 -3% |
| 2009 | -- | $189,600 -6.8% |
| 2008 | -- | $203,500 +13.1% |
| 2007 | -- | $180,000 |
| 2006 | -- | $180,000 +17.1% |
| 2005 | -- | $153,700 +9.2% |
| 2003 | -- | $140,700 +10% |
| 2002 | -- | $127,900 +23% |
| 2001 | $1,487 | $103,960 |
Find assessor info on the county website
Neighborhood: Willow Oaks
Nearby homes
- $409,1003 bd2 ba2k sqft6724 Forest Hill Ave, Richmond, VA 23225Off Market
- $405,9003 bd2 ba1.4k sqft2808 Windsorview Dr, Richmond, VA 23225Off Market
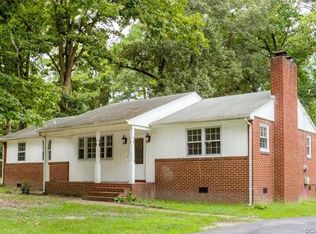
- $474,0003 bd3 ba1.7k sqft6715 Monitor Rd, Richmond, VA 23225Off Market
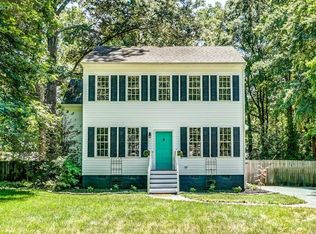
- $392,5003 bd2 ba1.5k sqft6725 Monitor Rd, Richmond, VA 23225Off Market
- $429,2003 bd2 ba1.5k sqft2818 Windsorview Dr, Richmond, VA 23225Off Market
- $394,7003 bd2 ba1.4k sqft6733 Monitor Rd, Richmond, VA 23225Off Market
- $389,5004 bd2 ba1.6k sqft6715 Forest Hill Ave, Richmond, VA 23225Off Market
- $337,300-- bd2 ba1.2k sqft6707 Forest Hill Ave, Richmond, VA 23225Off Market
Nearby schools
GreatSchools rating
- 1/10Southampton Elementary SchoolGrades: PK-5Distance: 1.1 mi
- 1/10Lucille M. Brown Middle SchoolGrades: 6-8Distance: 1.1 mi
- 2/10Huguenot High SchoolGrades: 9-12Distance: 1.4 mi
Schools provided by the listing agent
- Elementary: Southampton
- Middle: Lucille Brown
- High: Huguenot
Source: CVRMLS. This data may not be complete. We recommend contacting the local school district to confirm school assignments for this home.
Get a cash offer in 3 minutes
Find out how much your home could sell for in as little as 3 minutes with a no-obligation cash offer.
Estimated market value
$504,800
Get a cash offer in 3 minutes
Find out how much your home could sell for in as little as 3 minutes with a no-obligation cash offer.
Estimated market value
$504,800
- Virginia
- Richmond City
- Richmond
- 23225
- Willow Oaks
- 6714 Forest Hill Ave
Nearby cities
Nearby neighborhoods
Nearby zip codes
Other Richmond Topics
