Welcome to this rare opportunity to open a spacious, modern floorplan home in the highly sought-after Forest Brook neighborhood. This fabulous 2-story home with a walk-out basement offers 5 spacious bedrooms—4 of which feature private en-suite bathrooms. The home has abundant storage in both the accessible attic space and several areas of the basement.
The main-level primary suite is a true retreat, featuring tray ceilings, a spacious bathroom with double sinks, walk-in shower and tub and a wonderful custom walk-in closet.. The family room boasts vaulted ceilings, creating an open and airy atmosphere that flows seamlessly into the large kitchen, complete with stainless steel appliances, a walk-in pantry, a breakfast bar, and a breakfast room. From the breakfast room French doors you can step out on the back deck to enjoy the tranquility of the fenced backyard. Throughout the main level, you'll find 9-foot ceilings and beautiful Brazilian mesquite hardwood floors.
Designed for everyday ease, the home includes two laundry rooms—one on the main level and one upstairs. The upper floor features a huge bonus room with a closet (ideal as the 5th bedroom) and two additional bedrooms, each with their own private bathrooms.
Downstairs, the walk-out basement is a true extension of your living space, with 10-foot ceilings and endless possibilities. You'll find a spacious rec room, bedroom with an attached full bathroom, home office, exercise room, and an art studio or workshop. Walk out to a stone patio that leads to the beautifully landscaped backyard, where a natural creekbed winds through lovingly planted perennials.
Sold for $975,000
$975,000
6714 Forest Village Way, Knoxville, TN 37919
5beds
4,882sqft
Single Family Residence
Built in 2005
0.29 Acres Lot
$985,600 Zestimate®
$200/sqft
$5,190 Estimated rent
Home value
$985,600
$926,000 - $1.04M
$5,190/mo
Zestimate® history
Owner options
List your home for rent
$5,190/mo
Rent Zestimate®
Find your next renter with Zillow Rental Manager. Plus, with online applications, you can quickly screen prospective tenants – for free.
$5,190/mo
Rent Zestimate®
Refinance and save
$5,624/mo
Est. payment
Refinancing to a lower rate could help reduce your monthly payments and save thousands over the life of the loan.
$5,624/mo
Est. payment
Explore your selling options
Work with a Zillow partner agent
Leverage their expertise and Zillow's premium Showcase listings to get your home seen by more buyers.
Get startedList with your own agent
Get your home in front of millions of buyers by listing it on Zillow.
Learn how to do itSell it yourself
Take full control of how buyers see your home on Zillow by listing For Sale by Owner (FSBO).
List your homeWhat's special
Home officeSpacious rec roomExercise roomWalk-in pantryLovingly planted perennialsFenced backyardBeautifully landscaped backyard
Zillow last checked:
Listing updated:
Listed by:
Virginia Babb 865-599-9707,
Keller Williams Signature
Bought with:
Joyce Z. Tapscott, 277729
Wallace
Source: East Tennessee Realtors,MLS#: 1308784
Facts & features
Interior
Bedrooms & bathrooms
- Bedrooms: 5
- Bathrooms: 5
- Full bathrooms: 4
- 1/2 bathrooms: 1
Rooms
- Room types: Bonus Room
Heating
- Central, Natural Gas, Electric
Cooling
- Central Air, Ceiling Fan(s)
Appliances
- Included: Gas Cooktop, Dishwasher, Disposal, Refrigerator, Self Cleaning Oven
Features
- Walk-In Closet(s), Cathedral Ceiling(s), Pantry, Breakfast Bar, Eat-in Kitchen, Bonus Room
- Flooring: Laminate, Carpet, Hardwood, Tile
- Windows: Insulated Windows
- Basement: Walk-Out Access,Finished
- Number of fireplaces: 2
- Fireplace features: Gas Log
Interior area
- Total structure area: 4,882
- Total interior livable area: 4,882 sqft
Property
Parking
- Total spaces: 2
- Parking features: Garage Door Opener, Attached, Main Level
- Attached garage spaces: 2
Lot
- Size: 0.29 Acres
- Dimensions: 75 x 172
- Features: Level
Details
- Parcel number: 121PC02307
Construction
Type & style
- Home type: SingleFamily
- Architectural style: Traditional
- Property subtype: Single Family Residence
Materials
- Stone, Wood Siding, Shingle Siding, Frame
Condition
- Year built: 2005
Utilities & green energy
- Sewer: Public Sewer
- Water: Public
Community & HOA
Community
- Subdivision: Forest Village
HOA
- Has HOA: No
Location
- Region: Knoxville
Financial & listing details
- Price per square foot: $200/sqft
- Tax assessed value: $636,200
- Annual tax amount: $2,472
- Date on market: 7/17/2025
Price history
| Date | Event | Price |
|---|---|---|
| 8/28/2025 | Sold | $975,000-4.9%$200/sqft |
Source:  East Tennessee Realtors #1308784 Report a problem East Tennessee Realtors #1308784 Report a problem | ||
| 7/19/2025 | Pending sale | $1,025,000$210/sqft |
Source: East Tennessee Realtors #1308784 Report a problem | ||
| 7/17/2025 | Listed for sale | $1,025,000+108.3%$210/sqft |
Source: East Tennessee Realtors #1308784 Report a problem | ||
| 4/30/2007 | Sold | $492,000+7%$101/sqft |
Source: Public Record Report a problem | ||
| 5/10/2005 | Sold | $460,000+793.2%$94/sqft |
Source: Public Record Report a problem | ||
| 9/18/2003 | Sold | $51,500+6.2%$11/sqft |
Source: Public Record Report a problem | ||
| 12/30/2002 | Sold | $48,500$10/sqft |
Source: Public Record Report a problem | ||
Public tax history
| Year | Property taxes | Tax assessment |
|---|---|---|
| 2025 | $2,472 | $159,050 |
| 2024 | $2,472 | $159,050 |
| 2023 | $2,472 | $159,050 |
| 2022 | $2,472 -19.7% | $159,050 +9.6% |
| 2021 | $3,077 | $145,125 -75% |
| 2020 | $3,077 | $580,500 |
| 2019 | $3,077 | $580,500 |
| 2018 | $3,077 -13.9% | -- |
| 2017 | $3,576 +2.3% | $145,125 |
| 2016 | $3,496 | -- |
| 2015 | $3,496 -46% | -- |
| 2014 | $6,471 +7.2% | -- |
| 2013 | $6,035 -0.9% | -- |
| 2012 | $6,090 | -- |
| 2011 | $6,090 | $126,350 |
| 2010 | $6,090 | $126,350 |
| 2009 | $6,090 +7.4% | $126,350 +22.5% |
| 2008 | $5,672 +0% | $103,125 |
| 2007 | $5,672 | $103,125 |
| 2006 | $5,672 | $103,125 |
| 2005 | $5,672 | $103,125 |
Find assessor info on the county website
Neighborhood: Forest Brook
Nearby homes
- $1,065,3004 bd3 ba4.3k sqft6720 Forest Village Way, Knoxville, TN 37919Off Market
- $975,1005 bd5 ba4k sqft6708 Forest Village Way, Knoxville, TN 37919Off Market
- $730,1003 bd2 ba2.6k sqft6701 Forest Village Way, Knoxville, TN 37919Off Market
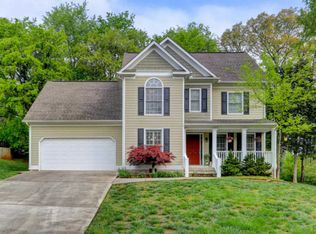
- $584,500-- bd-- ba-- sqft6722 Forest Village Way, Knoxville, TN 37919Off Market
- $460,6003 bd1 ba1.5k sqft1200 Buena Rd, Knoxville, TN 37919Off Market
- $817,0004 bd3 ba2.2k sqft1205 Park Glen Rd, Knoxville, TN 37919Off Market
- $273,7003 bd3 ba2.7k sqft6715 Forest Village Way, Knoxville, TN 37919Off Market
- $906,9003 bd1 ba2.8k sqft6709 Forest Village Way, Knoxville, TN 37919Off Market
Nearby schools
GreatSchools rating
- 8/10Bearden Elementary SchoolGrades: PK-5Distance: 1.4 mi
- 6/10Bearden Middle SchoolGrades: 6-8Distance: 2.6 mi
- 8/10West High SchoolGrades: 9-12Distance: 2.8 mi
Schools provided by the listing agent
- Elementary: Bearden
- Middle: Bearden
- High: West
Source: East Tennessee Realtors. This data may not be complete. We recommend contacting the local school district to confirm school assignments for this home.
Get a cash offer in 3 minutes
Find out how much your home could sell for in as little as 3 minutes with a no-obligation cash offer.
Estimated market value
$985,600
Get a cash offer in 3 minutes
Find out how much your home could sell for in as little as 3 minutes with a no-obligation cash offer.
Estimated market value
$985,600
- Tennessee
- Knox County
- Knoxville
- 37919
- Forest Brook
- 6714 Forest Village Way
Nearby cities
Nearby neighborhoods
Nearby zip codes
Other Knoxville Topics
