Skip main navigation
Off market
  • $425,200

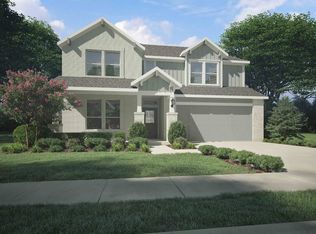
    6714 Goldenrain Dr, Midlothian, TX 76018

    5beds
    2,985sqft
    Single Family Residence
    Built in 2021
    6,708 Square Feet Lot
    $425,200 Zestimate®
    $142/sqft
    $3,230 Estimated rent

    Home value

    $425,200

    $404,000 - $446,000

    $3,230/mo

    Zestimate® history
    Loading
    Loading...

    Owner options

    List your home for rent

    $3,230/mo

    Rent Zestimate®

    Find your next renter with Zillow Rental Manager. Plus, with online applications, you can quickly screen prospective tenants – for free.

    Learn more

    $3,230/mo

    Rent Zestimate®

    Refinance and save

    $3,461/mo

    Est. payment

    Refinancing to a lower rate could help reduce your monthly payments and save thousands over the life of the loan.

    See today's rates

    $3,461/mo

    Est. payment

    Explore your selling options

    Work with a Zillow partner agent

    Leverage their expertise and Zillow's premium Showcase listings to get your home seen by more buyers.

    Get started

    List with your own agent

    Get your home in front of millions of buyers by listing it on Zillow.

    Learn how to do it

    Sell it yourself

    Take full control of how buyers see your home on Zillow by listing For Sale by Owner (FSBO).

    List your home

    What's special

    A double eagle is one of the rarest shots in golf. Equally rare is the Masters II floor plan flexible enough to change with your family. Outfit the upstairs game room as a children’s playroom where young kids can putter around, add desks for homework when they get older or turn it into a teen den. Once they’ve flown the nest, you have a hobby room or a library. The gourmet kitchen is a great gathering spot where kids grab cookies off the center island and adults indulge in midnight snacks. The Masters II also features a spacious primary suite with flex room for a treadmill or cozy chairs. The optional media room is standard in this home

    This property is off market, which means it's not currently listed for sale or rent on Zillow. This may be different from what's available on other websites or public sources.

    Zillow last checked:

    Listing updated:

    Listed by:

    Ben Caballero 0096651,

    HomesUSA.com 888-872-6006

    Bought with:

    Nnenna Umeh

    Keller Williams Central

    Source: NTREIS,MLS#: 14683974

    Facts & features

    Interior

    Bedrooms & bathrooms
    • Bedrooms: 5
    • Bathrooms: 3
    • Full bathrooms: 3
    Primary bedroom
    • Level: First
    • Dimensions: 14 x 17
    Bedroom
    • Level: Second
    • Dimensions: 14 x 11
    Bedroom
    • Level: Second
    • Dimensions: 11 x 12
    Bedroom
    • Level: Second
    • Dimensions: 12 x 12
    Bedroom
    • Level: First
    • Dimensions: 11 x 12
    Breakfast room nook
    • Level: First
    • Dimensions: 10 x 15
    Game room
    • Level: Second
    • Dimensions: 20 x 16
    Kitchen
    • Level: First
    • Dimensions: 19 x 12
    Living room
    • Level: First
    • Dimensions: 14 x 15
    Media room
    • Level: Second
    • Dimensions: 14 x 16
    Utility room
    • Level: First
    • Dimensions: 7 x 7
    Heating
    • Zoned
    Cooling
    • Central Air, Electric, Zoned
    Appliances
    • Included: Dishwasher, Gas Cooktop, Plumbed For Ice Maker
    Features
    • Smart Home
    • Flooring: Carpet, Vinyl
    • Windows: Window Coverings
    • Number of fireplaces: 1
    • Fireplace features: Electric
    Interior area
    • Total structure area: 2,985
    • Total interior livable area: 2,985 sqft

    Property

    Parking
    • Parking features: Garage Faces Front
    Features
    • Levels: Two
    • Stories: 2
    • Pool features: None, Community
    Lot
    • Size: 6,708 Square Feet
    Details
    • Parcel number: NA

    Construction

    Type & style
    • Home type: SingleFamily
    • Architectural style: Traditional,Detached
    • Property subtype: Single Family Residence
    Materials
    • Brick
    • Foundation: Slab
    • Roof: Composition
    Condition
    • New construction: Yes
    • Year built: 2021

    Utilities & green energy

    • Sewer: Public Sewer
    • Water: Public
    • Utilities for property: Sewer Available, Water Available
    Green energy
    • Energy efficient items: Insulation, Water Heater

    Community & HOA

    Community
    • Features: Lake, Other, Park, Pool, Trails/Paths
    • Subdivision: Prairie Ridge
    HOA
    • Has HOA: Yes
    • Services included: All Facilities, Association Management
    • HOA fee: $650 annually
    Location
    • Region: Midlothian

    Financial & listing details

    • Price per square foot: $142/sqft
    • Date on market: 10/4/2021
    • Cumulative days on market: 5 days

    Price history

    DateEventPrice
    2/25/2022Sold--
    Source: NTREIS #14683974 Report a problem
    1/31/2022Pending sale$450,350$151/sqft
    Source: NTREIS #14683974 Report a problem
    1/29/2022Price change$450,350+1.6%$151/sqft
    Source: NTREIS #14683974 Report a problem
    1/25/2022Price change$443,400+4.7%$149/sqft
    Source: NTREIS #14683974 Report a problem
    10/4/2021Pending sale$423,400$142/sqft
    Source: NTREIS #14683974 Report a problem
    10/4/2021Listed for sale$423,400$142/sqft
    Source: NTREIS #14683974 Report a problem

    Public tax history

    Tax history is unavailable.

    Neighborhood: 76018

    Nearby schools

    GreatSchools rating
    Schools provided by the listing agent
    • Elementary: Vitovsky
    • Middle: Frank Seales
    • High: Midlothian
    • District: Midlothian ISD

    Source: NTREIS. This data may not be complete. We recommend contacting the local school district to confirm school assignments for this home.

    Get a cash offer in 3 minutes
    Find out how much your home could sell for in as little as 3 minutes with a no-obligation cash offer.
    Estimated market value
    $425,200
    Get a cash offer in 3 minutes
    Find out how much your home could sell for in as little as 3 minutes with a no-obligation cash offer.
    Estimated market value
    $425,200