Skip main navigation
Closed
  • $348,300

    6714 Hilmer Ct, Fort Wayne, IN 46835

    3beds
    2,538sqft
    Single Family Residence
    Built in 2004
    0.31 Acres Lot
    $348,300 Zestimate®
    $--/sqft
    $2,640 Estimated rent

    Home value

    $348,300

    $331,000 - $366,000

    $2,640/mo

    Zestimate® history
    Loading
    Loading...

    Owner options

    List your home for rent

    $2,640/mo

    Rent Zestimate®

    Find your next renter with Zillow Rental Manager. Plus, with online applications, you can quickly screen prospective tenants – for free.

    Learn more

    $2,640/mo

    Rent Zestimate®

    Refinance and save

    $2,322/mo

    Est. payment

    Refinancing to a lower rate could help reduce your monthly payments and save thousands over the life of the loan.

    See today's rates

    $2,322/mo

    Est. payment

    Explore your selling options

    Work with a Zillow partner agent

    Leverage their expertise and Zillow's premium Showcase listings to get your home seen by more buyers.

    Get started

    List with your own agent

    Get your home in front of millions of buyers by listing it on Zillow.

    Learn how to do it

    Sell it yourself

    Take full control of how buyers see your home on Zillow by listing For Sale by Owner (FSBO).

    List your home

    What's special

    Beautifully finished basementHuge family roomEat-in kitchenWet barSurround soundWrought iron fenceMusic room

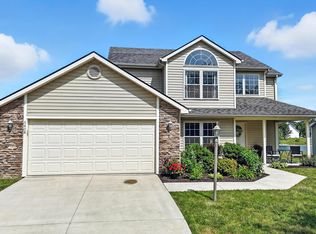
    Hard to find ranch on a beautifully finished basement sitting on a pond lot in a quiet cul de sac! This spacious floor plan offers 3 bedrooms on the main floor, 2 full baths, a stylish gas fireplace splitting the living room from the hearth room (listed as extra room), laundry room, eat-in kitchen, and a cozy screened porch. The lower level boasts a huge family room with 9’ ceilings and another room which could be a home school, craft or music room, or a huge home office(listed as rec room). There is a third full bath, plumbing for a wet bar, surround sound, plus great storage in the unfinished space. Bonus storage in the 2.5 car garage and attic. Enjoy the unobstructed pond view from the kitchen, the living room, the hearth room, or the porch. New garbage disposal, wrought iron fence, and security system.

    This property is off market, which means it's not currently listed for sale or rent on Zillow. This may be different from what's available on other websites or public sources.
    Zillow last checked:

    Listing updated:

    Listed by:

    Lynette Johnson Cell:260-403-4895,

    North Eastern Group Realty

    Bought with:

    Jessica Arnold, RB14047089

    North Eastern Group Realty

    Source: IRMLS,MLS#: 202309114MLS Logo

    Facts & features

    Interior

    Bedrooms & bathrooms
    • Bedrooms: 3
    • Bathrooms: 3
    • Full bathrooms: 3
    • Main level bedrooms: 3
    Bedroom 1
    • Level: Main
    Bedroom 2
    • Level: Main
    Family room
    • Level: Lower
    • Area: 756
    • Dimensions: 36 x 21
    Kitchen
    • Level: Main
    • Area: 90
    • Dimensions: 10 x 9
    Living room
    • Level: Main
    • Area: 315
    • Dimensions: 21 x 15
    Heating
    • Natural Gas, Forced Air
    Cooling
    • Central Air
    Appliances
    • Included: Disposal, Range/Oven Hk Up Gas/Elec, Dishwasher, Microwave, Refrigerator, Exhaust Fan, Electric Range, Gas Water Heater
    • Laundry: Dryer Hook Up Gas/Elec, Main Level
    Features
    • 1st Bdrm En Suite, Ceiling-9+, Ceiling Fan(s), Walk-In Closet(s), Laminate Counters, Crown Molding, Eat-in Kitchen, Entrance Foyer, Stand Up Shower, Tub/Shower Combination, Main Level Bedroom Suite
    • Flooring: Carpet, Laminate, Tile
    • Doors: Storm Door(s)
    • Windows: Window Treatments, Blinds
    • Basement: Finished,Sump Pump
    • Attic: Pull Down Stairs,Storage
    • Number of fireplaces: 1
    • Fireplace features: Living Room
    Interior area
    • Total structure area: 3,116
    • Total interior livable area: 2,538 sqft
    • Finished area above ground: 1,558
    • Finished area below ground: 980

    Property

    Parking
    • Total spaces: 2
    • Parking features: Attached, Garage Door Opener, Concrete
    • Attached garage spaces: 2
    • Has uncovered spaces: Yes
    Features
    • Levels: One
    • Stories: 1
    • Patio & porch: Patio, Porch Covered, Screened
    • Fencing: Metal
    • Has view: Yes
    • On waterfront: Yes
    • Waterfront features: Waterfront, Pond
    Lot
    • Size: 0.31 Acres
    • Dimensions: 86X157
    • Features: Cul-De-Sac, City/Town/Suburb, Landscaped
    Details
    • Parcel number: 020822131015.000072
    • Other equipment: Sump Pump

    Construction

    Type & style
    • Home type: SingleFamily
    • Architectural style: Ranch
    • Property subtype: Single Family Residence
    Materials
    • Brick, Vinyl Siding
    • Roof: Asphalt
    Condition
    • New construction: No
    • Year built: 2004

    Utilities & green energy

    • Gas: NIPSCO
    • Sewer: City
    • Water: City, Fort Wayne City Utilities
    • Utilities for property: Cable Connected

    Community & HOA

    Community
    • Features: Sidewalks
    • Security: Security System, Carbon Monoxide Detector(s), Smoke Detector(s), Radon System
    • Subdivision: Creek Wood / Creekwood
    HOA
    • Has HOA: Yes
    • HOA fee: $199 annually
    Location
    • Region: Fort Wayne

    Financial & listing details

    • Tax assessed value: $306,200
    • Annual tax amount: $3,205
    • Date on market: 7/1/2023
    • Listing terms: Cash,Conventional,FHA,VA Loan

    Price history

    DateEventPrice
    6/29/2023Sold$301,000+7.5%
    Source: IRMLS #202309114 Report a problem
    5/25/2023Pending sale$280,000
    Source: IRMLS #202309114 Report a problem
    5/23/2023Listed for sale$280,000
    Source: IRMLS #202309114 Report a problem
    4/11/2023Listing removed$280,000
    Source: IRMLS #202309114 Report a problem
    4/11/2023Listed for sale$280,000
    Source: IRMLS #202309114 Report a problem
    4/1/2023Pending sale$280,000
    Source: IRMLS #202309114 Report a problem
    3/29/2023Listed for sale$280,000+21.8%
    Source: IRMLS #202309114 Report a problem
    4/7/2020Sold--0
    Source: Agent Provided Report a problem
    2/18/2020Listed for sale$229,900$91/sqft
    Source: Coldwell Banker Real Estate Group #202005977 Report a problem

    Public tax history

    YearProperty taxesTax assessment
    2025$3,461 -11.8%$306,200 +1.8%
    2024$3,924 +22.6%$300,900 -12%
    2023$3,200 +18.8%$341,900 +21.3%
    2022$2,695 +16.4%$281,900 +17.9%
    2021$2,315 +2.1%$239,200 +13%
    2020$2,268 +4.9%$211,700 +1.5%
    2019$2,162 +10.6%$208,500 +5.7%
    2018$1,955 +2.1%$197,300 +11.2%
    2017$1,914 +2.3%$177,400 +0.7%
    2016$1,871 +2.6%$176,200 -0.1%
    2014$1,824 +5.4%$176,400 +5.2%
    2013$1,730 -1.2%$167,700 -4.3%
    2011$1,752 $175,200 +2.3%
    2010-- $171,300 -1.5%
    2007-- $173,900 +8.1%
    2005-- $160,900 +53533.3%
    2004-- $300
    Find assessor info on the county website

    Neighborhood: Creekwood

    Nearby schools

    GreatSchools rating
    Schools provided by the listing agent
    • Elementary: St. Joseph Central
    • Middle: Jefferson
    • High: Northrop
    • District: Fort Wayne Community

    Source: IRMLS. This data may not be complete. We recommend contacting the local school district to confirm school assignments for this home.

    Get pre-qualified for a loan
    At Zillow Home Loans, we can pre-qualify you in as little as 5 minutes with no impact to your credit score.

    An equal housing lender. NMLS #10287.

    Sell for more on Zillow
    Get a Zillow Showcase℠ listing at no additional cost and you could sell for .
    $348,300
    2% more
    +$6,966
    With Zillow Showcase(estimated)
    $355,266