Skip main navigation
Pending
  • Price cut: $12.1K (5/10)
    $372,900

    6714 Mamies Dr, Blackshear, GA 31516

    4beds
    2,198sqft
    : 
    Loading
    Get pre-qualified
    Single Family Residence
    Built in 2023
    1 Acres Lot
    $-- Zestimate®
    $170/sqft
    $-- HOA

    What's special

    Large backyardCrown moldingAbundant interior storage throughoutVersatile flex spaceSplit floor planDedicated dining roomGranite countertops
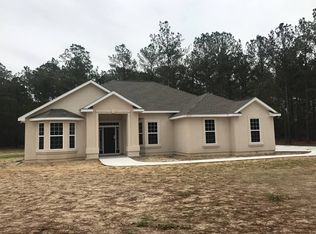
    Welcome to Mamie's Dr! This nice custom-built home offers 4 bedrooms, 2 bathrooms and nearly 2200 sq feet of thoughtfully designed living space, all located in the highly desirable Midway Elementary School district. Situated in a subdivision where most homes sit on at least 1 acre, this property provides both space and privacy with no HOA fees. As you enter from the front walkway, you are greeted by a versatile flex space that can serve as a formal living area, home office, playroom, or additional sitting room. The spacious kitchen features granite countertops, an eat-in bar, pantry and comes fully equipped with appliances including an oven/range, refrigerator, microwave and dishwasher. The kitchen opens seamlessly into a second family room and living area overlooking the covered back porch and large backyard The backyard is partially enclosed with vinyl privacy fencing on the sides and aluminum fencing along the back, allowing for enhanced back wooded view and an open feel. A double gate provides convenient access to the backyard. The home also features a dedicated dining room, laundry room, and abundant interior storage throughout. The spacious master suite includes a tiled bathroom with double vanities, separate Jacuzzi tub, tiled shower, and his/her closets. Designed with a split floor plan, the additional 3 bedrooms are generously sized at approximately 11x12 each, offering plenty of space for family or guests. The guest bathroom with tile flooring and a tub/shower combo. Setting off the home is the 9 ft ceilings and crown molding as well as LVP flooring throughout with tiled baths. Additional highlights include a deep well and septic system, exterior security cameras that remain with the home, and a 2-car garage with extra-height garage door designed to accommodate larger vehicles or trucks. Conveniently located close to town and just a short drive to Waycross, this home truly has so much to offer. Call today to schedule your private showing!!!
    69 days
    |
    95
    |
    7
    |

    Zillow last checked:

    Listing updated:

    Listed by:

    Jody DuPont 912-288-4809,

    Compass360 Realty, Inc. Waycross,

    Jordan DuPont 912-288-2282,

    Compass360 Realty, Inc. Waycross

    Source: Scout MLS,MLS#: 1661945

      Facts & features

      Interior

      Bedrooms & bathrooms
      • Bedrooms: 4
      • Bathrooms: 2
      • Full bathrooms: 2
      Heating
      • Central, Electric
      Cooling
      • Central Air, Electric
      Appliances
      • Included: Dishwasher, Microwave, Range, Refrigerator
      • Laundry: Laundry Room
      Features
      • Double Vanity, Pantry, Separate Shower, Primary Suite
      • Flooring: Tile, Wood
      • Has basement: No
      Interior area
      • Total interior livable area: 2,198 sqft

      Property

      Parking
      • Total spaces: 2
      • Parking features: Garage
      • Garage spaces: 2
      Accessibility
      • Accessibility features: Therapeutic Whirlpool
      Features
      • Patio & porch: Covered, Front Porch, Patio
      • Fencing: Fenced,Vinyl
      • Has view: Yes
      • View description: Neighborhood
      Lot
      • Size: 1 Acres
      Details
      • Parcel number: 037A 116
      • Special conditions: Standard

      Construction

      Type & style
      • Home type: SingleFamily
      • Architectural style: Traditional
      • Property subtype: Single Family Residence
      Materials
      • Vinyl Siding
      • Foundation: Slab
      • Roof: Asphalt
      Condition
      • As Is
      • Year built: 2023

      Utilities & green energy

      • Sewer: Septic Tank
      • Water: Private, Well
      • Utilities for property: Electricity Available

      Community & HOA

      HOA
      • Has HOA: No
      Location
      • Region: Blackshear

      Financial & listing details

      • Price per square foot: $170/sqft
      • Tax assessed value: $324,938
      • Annual tax amount: $2,991
      • Date on market: 5/10/2026
      • Listing terms: Cash,Conventional,FHA,USDA Loan,VA Loan
      • Electric utility on property: Yes
      • Road surface type: Asphalt

        Estimated market value

        Not available

        Estimated sales range

        Not available

        Not available

        Price history

        DateEventPrice
        7/5/2026Pending sale$372,900$170/sqft
        Source: Scout MLS #1661945 Report a problem
        5/10/2026Price change$372,900-3.1%$170/sqft
        Source: Scout MLS #1661945 Report a problem
        3/20/2026Price change$385,000-3.8%$175/sqft
        Source: Owner Report a problem
        3/10/2026Listed for sale$400,000+30.8%$182/sqft
        Source: Owner Report a problem
        6/21/2023Sold$305,900+2009.7%$139/sqft
        Source: Public Record Report a problem
        10/1/2021Sold$14,500$7/sqft
        Source: Public Record Report a problem

        Public tax history

        YearProperty taxesTax assessment
        2025$2,991 +4.1%$129,975 +4.1%
        2024$2,874 +922.3%$124,848 +940.4%
        2023$281 +79.4%$12,000 +87.5%
        2022$157 -8.3%$6,400
        2021$171 -1.5%$6,400
        2020$173 +0.3%$6,400
        2019$173 -0.4%$6,400
        2018$174 -20.4%$6,400 -20%
        2017$218 -18.3%$8,000
        2016$267 $8,000
        2015$267 $8,000
        2014$267 $8,000
        2013$267 $8,000
        2012-- --
        2011-- --
        2010-- --
        2009-- $10,000
        2008-- $10,000
        Find assessor info on the county website

        Monthly payment

        Est. payment

        Payment breakdown

        Explore the cost of this home by adjusting the details. Changes won't be saved.
        All calculations are estimates and provided by Zillow, Inc. for informational purposes only. Actual amounts may vary.
        HOA fees may include property taxes on listings classified as Co-Ops. Contact the listing agent and/or owner for fee details.
        Mortgage interest rates are dependent on a number of factors, including credit score, down payment, and repayment length. Interest rate data provided by Zillow Group Marketplace, Inc. as of 1/1/1970 from various mortgage lenders with which we have lead or other similar arrangements; the Estimated Payment is an average of those rates.
        See how much you could borrow to make a competitive offer.

        Climate risks

        Neighborhood: 31516

        Getting around

        2 / 100
        Car-Dependent
        25 / 100
        Somewhat Bikeable

        Nearby schools

        GreatSchools rating

        A local agent can set up tours, give advice and negotiate with sellers.

        Browse local experts

        Similar homes