Skip main navigation
Sold
  • Price Unknown

    6714 MILLROCK PASS, Live Oak, TX 78233

    3beds
    2,096sqft
    Single Family Residence
    Built in 2002
    8,015.04 Square Feet Lot
    $288,900 Zestimate®
    $--/sqft
    $2,063 Estimated rent

    Home value

    $288,900

    $269,000 - $312,000

    $2,063/mo

    Zestimate® history
    Loading
    Loading...

    Owner options

    List your home for rent

    $2,063/mo

    Rent Zestimate®

    Find your next renter with Zillow Rental Manager. Plus, with online applications, you can quickly screen prospective tenants – for free.

    Learn more

    $2,063/mo

    Rent Zestimate®

    Refinance and save

    Refinancing to a lower rate could help reduce your monthly payments and save thousands over the life of the loan.

    See today's rates

    Explore your selling options

    Work with a Zillow partner agent

    Leverage their expertise and Zillow's premium Showcase listings to get your home seen by more buyers.

    Get started

    List with your own agent

    Get your home in front of millions of buyers by listing it on Zillow.

    Learn how to do it

    Sell it yourself

    Take full control of how buyers see your home on Zillow by listing For Sale by Owner (FSBO).

    List your home

    What's special

    Inviting backyardNew cabinetsGreenbelt spacePrivate en-suite bathLarge accented game areaSleek quartz countertopsOversized guest rooms
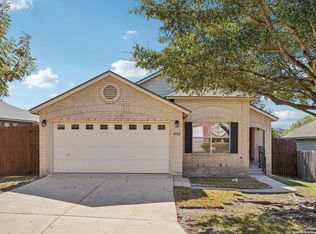
    LISTING BROKER IS OWNER. OWNER FINANCING AVAILABLE WITH 20% DOWN @ 11% INTEREST. Welcome to a beautifully remodeled gem! This stunning two-story home offers 3 bedrooms and 2.5 baths, a new roof and a/c system, and is designed to deliver both modern elegance and functional comfort. As you step inside, you're greeted by a spacious living area with a creative accent wall. The heart of the home is the immaculate kitchen, featuring sleek quartz countertops, oversized island, and new cabinets that provide abundant storage space. The open layout seamlessly connects the kitchen to the living room, creating a perfect flow for everyday living and entertaining. Upstairs you have a large accented game area perfect for a movie night, play area, or office. The primary bedroom is a true retreat, offering ample space, tasteful accents, and a private en-suite bath. Each of the oversized guest rooms provides exceptional comfort, ensuring that visitors feel truly welcome. Step outside to the inviting backyard with a greenbelt space. Schedule a tour today to appreciate the craftsmanship and allure of this exquisite home!

    Zillow last checked:

    Listing updated:

    Listed by:

    Jeffrey Dillingham TREC #619249 (210) 305-2080,

    Dillingham & Toone Real Estate

    Source: LERA MLS,MLS#: 1840940MLS Logo

    Facts & features

    Interior

    Bedrooms & bathrooms
    • Bedrooms: 3
    • Bathrooms: 3
    • Full bathrooms: 2
    • 1/2 bathrooms: 1
    Primary bedroom
    • Features: Walk-In Closet(s), Full Bath
    • Level: Upper
    • Area: 208
    • Dimensions: 16 x 13
    Bedroom 2
    • Area: 156
    • Dimensions: 13 x 12
    Bedroom 3
    • Area: 120
    • Dimensions: 12 x 10
    Primary bathroom
    • Features: Tub/Shower Combo, Double Vanity
    • Area: 55
    • Dimensions: 11 x 5
    Dining room
    • Area: 99
    • Dimensions: 9 x 11
    Kitchen
    • Area: 144
    • Dimensions: 12 x 12
    Living room
    • Area: 238
    • Dimensions: 17 x 14
    Heating
    • Central, Electric
    Cooling
    • Central Air
    Appliances
    • Included: Range, Disposal, Dishwasher, Plumbed For Ice Maker
    • Laundry: Washer Hookup, Dryer Connection
    Features
    • Two Living Area, Liv/Din Combo, Eat-in Kitchen, Two Eating Areas, Kitchen Island, Pantry, Game Room, Utility Room Inside, All Bedrooms Upstairs
    • Flooring: Carpet, Vinyl
    • Has basement: No
    • Has fireplace: No
    • Fireplace features: Not Applicable
    Interior area
    • Total structure area: 2,096
    • Total interior livable area: 2,096 sqft

    Property

    Parking
    • Total spaces: 2
    • Parking features: Two Car Garage
    • Garage spaces: 2
    Features
    • Levels: Two
    • Stories: 2
    • Pool features: None
    • Fencing: Privacy
    Lot
    • Size: 8,015 sqft
    Details
    • Parcel number: 165870161001

    Construction

    Type & style
    • Home type: SingleFamily
    • Property subtype: Single Family Residence
    Materials
    • Brick, Siding, Fiber Cement, Vinyl Siding
    • Foundation: Slab
    • Roof: Composition
    Condition
    • Pre-Owned
    • New construction: No
    • Year built: 2002

    Utilities & green energy

    • Sewer: Sewer System
    • Water: Water System

    Community & neighborhood

    Community
    • Community features: None
    Location
    • Region: Live Oak
    • Subdivision: Raintree

    Other

    Other facts
    • Listing terms: Conventional,FHA,VA Loan,1st Seller Carry,Cash

    Price history

    DateEventPrice
    4/30/2025Sold--
    Source: LERA MLS #1840940 Report a problem
    4/14/2025Pending sale$309,999$148/sqft
    Source: LERA MLS #1840940 Report a problem
    4/4/2025Contingent$309,999$148/sqft
    Source: LERA MLS #1840940 Report a problem
    3/18/2025Price change$309,999-0.8%$148/sqft
    Source: LERA MLS #1840940 Report a problem
    2/27/2025Price change$312,500-0.8%$149/sqft
    Source: LERA MLS #1840940 Report a problem
    2/8/2025Listed for sale$315,000+58.3%$150/sqft
    Source: LERA MLS #1840940 Report a problem
    11/26/2024Sold--
    Source: LERA MLS #1820752 Report a problem
    11/3/2024Listed for sale$199,000$95/sqft
    Source: LERA MLS #1820752 Report a problem

    Public tax history

    YearProperty taxesTax assessment
    2025$5,611 -13.9%$309,470 +10.1%
    2024$6,518 +1.7%$281,030 +1.7%
    2023$6,410 +2.1%$276,340 +10.3%
    2022$6,278 +36%$250,590 +32.5%
    2021$4,616 $189,180 +5.7%
    2020$4,616 -0.5%$179,050 +2.7%
    2019$4,641 $174,370 +4.8%
    2018$4,641 +10.4%$166,350 +8%
    2017$4,204 +1.3%$154,000 +3.1%
    2016$4,151 +14.4%$149,320 +4.8%
    2015$3,629 $142,450 +7.9%
    2014$3,629 $132,070 +12.9%
    2013-- $116,980 -0.9%
    2012-- $118,060 -0.9%
    2011-- $119,140 -1.8%
    2010-- $121,310 +0.8%
    2009-- $120,310 -3.3%
    2008-- $124,440 +1.4%
    2007-- $122,740 +7.2%
    2006-- $114,490 +1.7%
    2005-- $112,630
    2004-- --
    2003-- --

    Find assessor info on the county website

    Neighborhood: 78233

    Nearby schools

    GreatSchools rating
    Schools provided by the listing agent
    • Elementary: Rolling Meadows
    • Middle: Kitty Hawk
    • High: Judson
    • District: Judson

    Source: LERA MLS. This data may not be complete. We recommend contacting the local school district to confirm school assignments for this home.

    Get a cash offer in 3 minutes
    Find out how much your home could sell for in as little as 3 minutes with a no-obligation cash offer.
    Estimated market value
    $288,900
    Get a cash offer in 3 minutes
    Find out how much your home could sell for in as little as 3 minutes with a no-obligation cash offer.
    Estimated market value
    $288,900