Fabulous opportunity in centrally located Covington Park, first time this home has been on the market since it was built. At almost 2,000 square feet, this home features 4 bedrooms, and 2 and a half baths. As you enter, the first space you'll encounter is the living / dining combo, and off that room is a hallway with one bedroom, the half bath, and access to the ONE OF A KIND garage (more on that coming). Continue thru the arched passage to find the large kitchen (with pantry and laundry closet), which opens to the family / breakfast room combo. Off the family room you'll find a hallway leading to the primary (with dual closets, one walk in, and en suite bath), 2 other bedrooms and the full guest bath. The layout is fantastically functional and provides lots of options. ROOF AND HVAC REPLACED IN 2023. The yard is fully fenced, and overlooks a lovely pond with a relaxing waterfall. There are tons of fruit trees, and tons of mature plumeria and other assorted flowering plants. Let's talk about the special garage... the seller installed a mini split that cools the space down quickly on the hottest of days, and the garage door and attic has been completely insulated. 220 amp electrical has also been added, so this can be a normal garage, an additional living / play space, or a top tier workshop... you decide! This home is ready for its new owners and it may just be you!
Sold for $350,000
$350,000
6714 MONARCH PARK DRIVE, APOLLO BEACH, FL 33572
4beds
1,949sqft
Single Family Residence
Built in 2003
6,054 Square Feet Lot
$344,000 Zestimate®
$180/sqft
$2,294 Estimated rent
Home value
$344,000
$320,000 - $372,000
$2,294/mo
Zestimate® history
Owner options
List your home for rent
$2,294/mo
Rent Zestimate®
Find your next renter with Zillow Rental Manager. Plus, with online applications, you can quickly screen prospective tenants – for free.
$2,294/mo
Rent Zestimate®
Refinance and save
$2,434/mo
Est. payment
Refinancing to a lower rate could help reduce your monthly payments and save thousands over the life of the loan.
$2,434/mo
Est. payment
Explore your selling options
Work with a Zillow partner agent
Leverage their expertise and Zillow's premium Showcase listings to get your home seen by more buyers.
Get startedList with your own agent
Get your home in front of millions of buyers by listing it on Zillow.
Learn how to do itSell it yourself
Take full control of how buyers see your home on Zillow by listing For Sale by Owner (FSBO).
List your homeWhat's special
Tons of fruit treesRelaxing waterfallEn suite bathHallway with one bedroomLaundry closetOverlooks a lovely pondLarge kitchen
Zillow last checked:
Listing updated:
Listed by:
Hudson Warren, III 239-989-1773,
KELLER WILLIAMS ELITE REALTY 239-949-8338
Bought with:
Hudson Warren, III, 3299194
KELLER WILLIAMS ELITE REALTY
Source: Stellar MLS,MLS#: O6217825 Originating MLS: Orlando Regional
Originating MLS: Orlando Regional
Facts & features
Interior
Bedrooms & bathrooms
- Bedrooms: 4
- Bathrooms: 3
- Full bathrooms: 2
- 1/2 bathrooms: 1
Rooms
- Room types: Family Room, Utility Room
Primary bedroom
- Features: Walk-In Closet(s)
- Level: First
- Dimensions: 16x13
Kitchen
- Level: First
- Dimensions: 12x12
Living room
- Level: First
- Dimensions: 14x16
Heating
- Central, Electric
Cooling
- Central Air, Ductless, Zoned
Appliances
- Included: Dishwasher, Disposal, Dryer, Microwave, Refrigerator, Washer
- Laundry: Inside
Features
- Ceiling Fan(s), Crown Molding, Kitchen/Family Room Combo, Living Room/Dining Room Combo, Open Floorplan, Primary Bedroom Main Floor, Thermostat, Walk-In Closet(s)
- Flooring: Carpet, Tile
- Windows: Window Treatments
- Has fireplace: No
Interior area
- Total structure area: 2,508
- Total interior livable area: 1,949 sqft
Property
Parking
- Total spaces: 2
- Parking features: Garage Door Opener
- Attached garage spaces: 2
Features
- Levels: One
- Stories: 1
- Exterior features: Garden, Sidewalk
- Has view: Yes
- View description: Garden, Water, Pond
- Has water view: Yes
- Water view: Water,Pond
Lot
- Size: 6,054 Square Feet
- Dimensions: 54.05 x 112
- Residential vegetation: Fruit Trees
Details
- Parcel number: U1331195VL00001200013.0
- Zoning: PD
- Special conditions: None
Construction
Type & style
- Home type: SingleFamily
- Architectural style: Contemporary
- Property subtype: Single Family Residence
Materials
- Stucco
- Foundation: Slab
- Roof: Shingle
Condition
- New construction: No
- Year built: 2003
Utilities & green energy
- Sewer: Public Sewer
- Water: Public
- Utilities for property: Cable Available, Electricity Available, Natural Gas Available, Sewer Available, Water Available
Community & HOA
Community
- Features: Clubhouse, Dog Park, Fitness Center, Park, Playground, Pool, Sidewalks
- Pet fee: $0 monthly
- Subdivision: COVINGTON PARK PH 3A/3B
HOA
- Has HOA: Yes
- HOA fee: $10 monthly
- HOA name: Kety Joseph
Location
- Region: Apollo Beach
Financial & listing details
- Price per square foot: $180/sqft
- Tax assessed value: $313,279
- Annual tax amount: $3,352
- Date on market: 7/11/2024
- Cumulative days on market: 134 days
- Listing terms: Cash,Conventional,FHA,VA Loan
- Ownership: Fee Simple
- Total actual rent: 0
- Electric utility on property: Yes
- Road surface type: Asphalt
Price history
| Date | Event | Price |
|---|---|---|
| 12/16/2024 | Sold | $350,000-12.5%$180/sqft |
Source:  Stellar MLS #O6217825 Report a problem Stellar MLS #O6217825 Report a problem | ||
| 11/23/2024 | Pending sale | $400,000$205/sqft |
Source: Stellar MLS #O6217825 Report a problem | ||
| 7/11/2024 | Listed for sale | $400,000+156.7%$205/sqft |
Source: Stellar MLS #O6217825 Report a problem | ||
| 7/31/2003 | Sold | $155,800-32%$80/sqft |
Source: Public Record Report a problem | ||
| 2/25/2003 | Sold | $229,200$118/sqft |
Source: Public Record Report a problem | ||
Public tax history
| Year | Property taxes | Tax assessment |
|---|---|---|
| 2025 | $8,398 +131.1% | $313,279 +154.9% |
| 2024 | $3,634 +8.4% | $122,886 +3% |
| 2023 | $3,353 +1.2% | $119,307 +3% |
| 2022 | $3,313 +2% | $115,832 +3% |
| 2021 | $3,249 +2.4% | $112,458 +1.4% |
| 2020 | $3,173 -6% | $110,905 +2.3% |
| 2019 | $3,374 +9.3% | $108,412 +1.9% |
| 2018 | $3,088 +1.7% | $106,391 -32.7% |
| 2017 | $3,037 +9.6% | $157,968 +63.2% |
| 2016 | $2,771 +4.5% | $96,810 +0.7% |
| 2015 | $2,651 -1.2% | $96,137 +0.8% |
| 2014 | $2,684 | $95,374 +1.5% |
| 2013 | $2,684 +2% | $93,965 +1.7% |
| 2012 | $2,630 -4.1% | $92,394 -5.5% |
| 2011 | $2,742 -3.4% | $97,794 -5.4% |
| 2010 | $2,839 -9.6% | $103,395 -12.1% |
| 2009 | $3,143 -23.4% | $117,690 -23.5% |
| 2008 | $4,102 -4.5% | $153,850 +3% |
| 2007 | $4,297 -3.2% | $149,369 +2.5% |
| 2006 | $4,437 +2% | $145,726 +3% |
| 2005 | $4,349 | $141,482 +3% |
| 2004 | -- | $137,361 +522.9% |
| 2003 | -- | $22,052 +341% |
| 2002 | -- | $5,000 |
Find assessor info on the county website
Neighborhood: 33572
Nearby homes
- $305,2003 bd2 ba1.5k sqft6712 Monarch Park Dr, Apollo Beach, FL 33572Off Market
- $333,7003 bd2 ba1.9k sqft6716 Monarch Park Dr, Apollo Beach, FL 33572Off Market
- $398,8004 bd3 ba2k sqft6718 Monarch Park Dr, Apollo Beach, FL 33572Off Market
- $2,1953 bd2 ba1.5k sqft6731 Monarch Park Dr, Apollo Beach, FL 33572For Rent
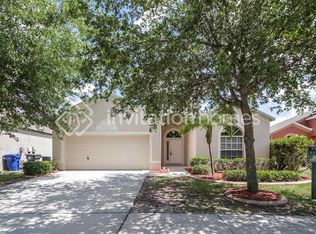
- $334,3004 bd2 ba1.6k sqft7708 Monarch Hill Way, Apollo Beach, FL 33572Off Market
- $355,7003 bd2 ba1.9k sqft6715 Monarch Park Dr, Apollo Beach, FL 33572Off Market
- $331,1004 bd2 ba2k sqft6815 Monarch Park Dr, Apollo Beach, FL 33572Off Market
- $330,0003 bd2 ba1.8k sqft6720 Monarch Park Dr, Apollo Beach, FL 33572Off Market
Nearby schools
GreatSchools rating
- 7/10Doby Elementary SchoolGrades: PK-5Distance: 0.3 mi
- 3/10Eisenhower Middle SchoolGrades: 6-8Distance: 0.8 mi
- 4/10East Bay High SchoolGrades: 9-12Distance: 0.8 mi
Schools provided by the listing agent
- Elementary: Doby Elementary-HB
- Middle: Eisenhower-HB
- High: East Bay-HB
Source: Stellar MLS. This data may not be complete. We recommend contacting the local school district to confirm school assignments for this home.
Get a cash offer in 3 minutes
Find out how much your home could sell for in as little as 3 minutes with a no-obligation cash offer.
Estimated market value
$344,000
Get a cash offer in 3 minutes
Find out how much your home could sell for in as little as 3 minutes with a no-obligation cash offer.
Estimated market value
$344,000
- Florida
- Hillsborough County
- Apollo Beach
- 33572
- 6714 MONARCH PARK DRIVE
Nearby cities
Nearby zip codes
Other Apollo Beach Topics
