Skip main navigation
Sold for $350,000
  • $350,000

    6714 N Buckeye Dr, Edwards, IL 61528

    4beds
    2,096sqft
    Single Family Residence, Residential
    Built in 2006
    0.26 Acres Lot
    $390,400 Zestimate®
    $167/sqft
    $2,443 Estimated rent

    Home value

    $390,400

    $371,000 - $410,000

    $2,443/mo

    Zestimate® history
    Loading
    Loading...

    Owner options

    List your home for rent

    $2,443/mo

    Rent Zestimate®

    Find your next renter with Zillow Rental Manager. Plus, with online applications, you can quickly screen prospective tenants – for free.

    Learn more

    $2,443/mo

    Rent Zestimate®

    Refinance and save

    $2,768/mo

    Est. payment

    Refinancing to a lower rate could help reduce your monthly payments and save thousands over the life of the loan.

    See today's rates

    $2,768/mo

    Est. payment

    Explore your selling options

    Work with a Zillow partner agent

    Leverage their expertise and Zillow's premium Showcase listings to get your home seen by more buyers.

    Get started

    List with your own agent

    Get your home in front of millions of buyers by listing it on Zillow.

    Learn how to do it

    Sell it yourself

    Take full control of how buyers see your home on Zillow by listing For Sale by Owner (FSBO).

    List your home

    What's special

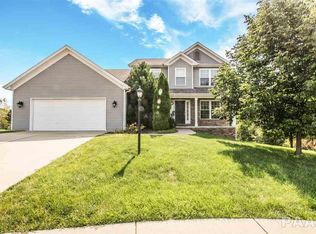
    YOU WON'T WANT TO MISS THIS 4 BEDROOM 2.5 BATHROOM HOME LOCATED IN SOMMER PLACE! NUMEROUS UPDATES INCLUDING NEWER HIGH EFFICIENCY FURNACE, AC, H20 HEATER, SOLAR PANELS, ROOF, & MORE! ONCE YOU ENTER THE FRONT DOOR YOU WILL NOTICE THE UPDATED & BEAUTIFUL MOHAWK REDWOOD LAMINATE WIDE PLANK FLOORING. THE CHARMING FORMAL DINING ROOM OPENS TO THE FIREPLACED LIVING ROOM WHICH INCLUDES A SMART TV ALREADY IN PLACE & THE FULLY APPLIANCED KITCHEN WITH SOLID SURFACE COUNTERTOPS. PRACTICAL FUNCTIONALITY WITH A HALF BATHROOM & LAUNDRY ROOM NEAR THE GARAGE SERVICE DOOR. SPACIOUS MASTER EN-SUITE BOASTS CATHEDRAL CEILINGS, 2 WALK IN CLOSETS, & A WONDERFULLY UPDATED PRIVATE BATHROOM WITH A GARDEN TUB, WALK IN SHOWER, & DUAL SINK VANITY. THE DAYLIGHT BASEMENT AWAITS YOUR FINISHING TOUCHES & ALREADY HAS A ROUGH IN FOR A FULL BATHROOM. GENEROUSLY SIZED FENCED IN BACKYARD WITH MATURE TREES & DECK ARE PERFECT FOR SUMMER & FALL! ENJOY THE NEIGHBORHOOD FEATURES INCLUDING A WALKING TRAIL, SKATE PARK, TENNIS COURTS, POND, & MORE! DON'T WAIT SCHEDULE YOUR TOUR TODAY!

    Zillow last checked:

    Listing updated:

    Listed by:

    Nicholas D Schauble Office:309-226-3223,

    The Royal Realty Company Illin

    Bought with:

    Roger Roemer, 475134769

    Gallery Homes Real Estate

    Source: RMLS Alliance as distributed by MLS GRID,MLS#: PA1251094MLS LogoOriginating MLS: Peoria Area Association of Realtors

    Facts & features

    Interior

    Bedrooms & bathrooms
    • Bedrooms: 4
    • Bathrooms: 3
    • Full bathrooms: 2
    • 1/2 bathrooms: 1
    Bedroom 1
    • Level: Upper
    • Dimensions: 16ft 0in x 13ft 0in
    Bedroom 2
    • Level: Upper
    • Dimensions: 13ft 0in x 12ft 0in
    Bedroom 3
    • Level: Upper
    • Dimensions: 12ft 0in x 11ft 0in
    Bedroom 4
    • Level: Upper
    • Dimensions: 11ft 0in x 11ft 0in
    Other
    • Level: Main
    • Dimensions: 15ft 0in x 12ft 0in
    Other
    • Level: Main
    • Dimensions: 14ft 0in x 12ft 0in
    Other
    • Area: 0
    Additional level
    • Area: 0
    Additional room
    • Description: FOYER
    • Level: Main
    • Dimensions: 14ft 0in x 6ft 0in
    Kitchen
    • Level: Main
    • Dimensions: 12ft 0in x 11ft 0in
    Laundry
    • Level: Main
    • Dimensions: 5ft 0in x 7ft 0in
    Living room
    • Level: Main
    • Dimensions: 17ft 0in x 14ft 0in
    Main level
    • Area: 1054
    Upper level
    • Area: 1042
    Heating
    • Electronic Air Filter, Forced Air, Solar
    Cooling
    • Central Air
    Appliances
    • Included: Dishwasher, Disposal, Dryer, Microwave, Range, Refrigerator, Washer, Water Softener Owned, Gas Water Heater
    Features
    • Vaulted Ceiling(s), Solid Surface Counter, Ceiling Fan(s), High Speed Internet
    • Basement: Daylight,Full,Unfinished
    • Number of fireplaces: 1
    • Fireplace features: Gas Log, Living Room
    Interior area
    • Total structure area: 2,096
    • Total interior livable area: 2,096 sqft

    Property

    Parking
    • Total spaces: 2
    • Parking features: Attached, On Street
    • Attached garage spaces: 2
    • Has uncovered spaces: Yes
    • Details: Number Of Garage Remotes: 1
    Features
    • Levels: Two
    • Patio & porch: Deck
    Lot
    • Size: 0.26 Acres
    • Dimensions: 169 x 69 x 156 x 89
    • Features: Level
    Details
    • Parcel number: 1310307009
    • Zoning description: RESIDENTIAL
    • Other equipment: Radon Mitigation System

    Construction

    Type & style
    • Home type: SingleFamily
    • Property subtype: Single Family Residence, Residential
    Materials
    • Frame, Brick, Vinyl Siding
    • Foundation: Concrete Perimeter
    • Roof: Shingle
    Condition
    • New construction: No
    • Year built: 2006
    Details
    • Warranty included: Yes

    Utilities & green energy

    • Sewer: Public Sewer
    • Water: Ejector Pump, Public
    • Utilities for property: Cable Available
    Green energy
    • Energy efficient items: High Efficiency Air Cond, High Efficiency Heating, Water Heater

    Community & neighborhood

    Security
    • Security features: Security System
    Location
    • Region: Edwards
    • Subdivision: Sommer Place

    HOA & financial

    HOA
    • Has HOA: Yes
    • HOA fee: $150 annually

    Other

    Other facts
    • Road surface type: Paved

    Price history

    DateEventPrice
    7/30/2024Sold$350,000-1.4%$167/sqft
    Source: RMLS Alliance as distributed by MLS GRID #PA1251094 Report a problem
    7/2/2024Pending sale$354,900$169/sqft
    Source: RMLS Alliance as distributed by MLS GRID #PA1251094 Report a problem
    6/26/2024Price change$354,900-1.4%$169/sqft
    Source: RMLS Alliance as distributed by MLS GRID #PA1251094 Report a problem
    6/18/2024Listed for sale$359,900+38.4%$172/sqft
    Source: RMLS Alliance as distributed by MLS GRID #PA1251094 Report a problem
    8/21/2013Sold$260,000-2.9%$124/sqft
    Source: RMLS Alliance as distributed by MLS GRID #PA1145191 Report a problem
    7/19/2013Price change$267,750-2.6%$128/sqft
    Source: RE/MAX UNLIMITED #1145191 Report a problem
    6/27/2013Listed for sale$274,900+10%$131/sqft
    Source: RE/MAX Unlimited #1145191 Report a problem
    8/1/2008Sold$250,000$119/sqft
    Source: Public Record Report a problem

    Public tax history

    YearProperty taxesTax assessment
    2024$7,900 +9.8%$95,980 +10%
    2023$7,194 +2.7%$87,260 +3.1%
    2022$7,008 +3.2%$84,600 +4%
    2021$6,788 -0.7%$81,350
    2020$6,838 +0.2%$81,350
    2019$6,823 -1.1%$81,350 -1.9%
    2018$6,900 -2.4%$82,900 -2%
    2017$7,068 -0.2%$84,600
    2016$7,083 +4.1%$84,600 +4%
    2015$6,803 +3%$81,350 -0.8%
    2014$6,604 +1.3%$81,990 +1%
    2013$6,519 +3.9%$81,180 -1.2%
    2011$6,272 -12.6%$82,160 -12.4%
    2010$7,175 +3.3%$93,780 +2%
    2009$6,948 +2.8%$91,940 +2%
    2008$6,759 $90,140

    Find assessor info on the county website

    Neighborhood: 61528

    Nearby schools

    GreatSchools rating
    Schools provided by the listing agent
    • Elementary: Ridgeview
    • Middle: Dunlap Valley Middle School
    • High: Dunlap

    Source: RMLS Alliance as distributed by MLS GRID. This data may not be complete. We recommend contacting the local school district to confirm school assignments for this home.

    Get pre-qualified for a loan
    At Zillow Home Loans, we can pre-qualify you in as little as 5 minutes with no impact to your credit score.

    An equal housing lender. NMLS #10287.

    Sell for more on Zillow
    Get a Zillow Showcase℠ listing at no additional cost and you could sell for .
    $390,400
    2% more
    +$7,808
    With Zillow Showcase(estimated)
    $398,208