Step inside this beautifully maintained two-story home featuring 5 bedrooms, 3 full bathrooms, and 1 half bathroom, with over 4,028 sq. ft. of living space. The main living area, complemented by soaring ceilings, creates an open and airy atmosphere perfect for entertaining, while the private study, game room, and media/theater room provide plenty of flexible space for work, relaxation, and gatherings. The primary bedroom is conveniently located on the first floor, offering added privacy and accessibility, along with an ensuite bathroom and walk-in closet. Additional highlights include a beautiful covered back patio with an outdoor kitchen and tile flooring throughout, creating an ideal setting for outdoor entertaining and gatherings. With its spacious layout, functional design, and convenient access to Beltway 8, Highway 90, and I-10, as well as nearby shopping and dining, this home offers the perfect combination of comfort, space, and convenience.
For sale
$460,000
6714 Russelfield Ln, Houston, TX 77049
5beds
4,028sqft
Single Family Residence
Built in 2004
8,285 Square Feet Lot
$352,200 Zestimate®
$114/sqft
$63/mo HOA
What's special
Outdoor kitchenTile flooring throughoutOpen and airy atmospherePrivate studyGame roomSoaring ceilingsWalk-in closet
- 3 hours
- 17
- 3
Zillow last checked:
Listing updated:
Listed by:
Bernardo Aldape III TREC #0721806 713-498-9198,
Long House Properties LLC
Source: HAR,MLS#: 40324795
Facts & features
Interior
Bedrooms & bathrooms
- Bedrooms: 5
- Bathrooms: 4
- Full bathrooms: 3
- 1/2 bathrooms: 1
Primary bathroom
- Features: Half Bath, Primary Bath: Double Sinks, Primary Bath: Separate Shower, Primary Bath: Soaking Tub, Secondary Bath(s): Tub/Shower Combo, Vanity Area
Kitchen
- Features: Kitchen open to Family Room, Pantry, Pots/Pans Drawers, Soft Closing Cabinets
Heating
- Natural Gas
Cooling
- Electric
Appliances
- Included: Disposal, Washer, Gas Oven, Gas Range, Dishwasher
- Laundry: Electric Dryer Hookup, Washer Hookup
Features
- Formal Entry/Foyer, High Ceilings, All Bedrooms Up, En-Suite Bath, Primary Bed - 1st Floor, Walk-In Closet(s)
- Flooring: Tile, Wood
- Number of fireplaces: 1
- Fireplace features: Gas
Interior area
- Total structure area: 4,028
- Total interior livable area: 4,028 sqft
Property
Parking
- Total spaces: 2
- Parking features: Attached, Double-Wide Driveway
- Attached garage spaces: 2
Features
- Stories: 2
- Patio & porch: Covered
- Exterior features: Outdoor Kitchen, Sprinkler System
- Fencing: Back Yard
Lot
- Size: 8,285 Square Feet
- Features: Subdivided, 0 Up To 1/4 Acre
Details
- Parcel number: 1247080030013
Construction
Type & style
- Home type: SingleFamily
- Architectural style: Traditional
- Property subtype: Single Family Residence
Materials
- Brick, Wood Siding
- Foundation: Slab
- Roof: Composition
Condition
- New construction: No
- Year built: 2004
Utilities & green energy
- Sewer: Public Sewer
- Water: Public, Water District
Community & HOA
Community
- Subdivision: New Forest Sec 01
HOA
- Has HOA: Yes
- Amenities included: Park, Pool
- HOA fee: $755 annually
Location
- Region: Houston
Financial & listing details
- Price per square foot: $114/sqft
- Tax assessed value: $354,853
- Annual tax amount: $9,906
- Date on market: 9/25/2026
- Listing terms: Cash,Conventional,FHA,VA Loan
- Ownership: Full Ownership
Estimated market value
$352,200
$321,000 - $380,000
$3,051/mo
Price history
| Date | Event | Price |
|---|---|---|
| 9/25/2026 | Listed for sale | $460,000$114/sqft |
Source:  HAR #40324795 Report a problem HAR #40324795 Report a problem | ||
Public tax history
| Year | Property taxes | Tax assessment |
|---|---|---|
| 2025 | $2,591 +0.8% | $354,853 -1.4% |
| 2024 | $2,570 +13.4% | $359,871 -7.2% |
| 2023 | $2,267 +7.6% | $387,863 +21.5% |
| 2022 | $2,107 | $319,168 +10.2% |
| 2021 | -- | $289,593 +3.8% |
| 2020 | $2,025 +3.1% | $279,046 +3.9% |
| 2019 | $1,963 -68.5% | $268,671 +10.1% |
| 2018 | $6,231 | $243,962 |
| 2017 | $6,231 +3.4% | $243,962 |
| 2016 | $6,027 +55.9% | $243,962 +12.8% |
| 2015 | $3,865 | $216,367 +8.9% |
| 2014 | $3,865 | $198,763 +2.5% |
| 2013 | -- | $193,860 -6.4% |
| 2012 | -- | $207,182 -2.8% |
| 2011 | -- | $213,238 |
| 2010 | -- | $213,238 -1% |
| 2009 | -- | $215,305 -9.6% |
| 2007 | -- | $238,104 -6% |
| 2006 | -- | $253,334 |
| 2005 | -- | -- |
Find assessor info on the county website
Monthly payment
Est. payment
Payment breakdown
Explore the cost of this home by adjusting the details. Changes won't be saved.Climate risks
Neighborhood: 77049
Nearby schools
Schools provided by the listing agent
- Elementary: Dr Shirley J Williamson Elementary School
- Middle: North Shore Middle School
- High: North Shore Senior High School
Source: HAR. This data may not be complete. We recommend contacting the local school district to confirm school assignments for this home.
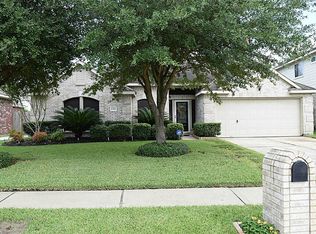
Similar homes
- $460,0006 bd4 ba3.6k sqft6818 Russelfield Ln, Houston, TX 77049For Sale
 MLS ID #7655128, Maria Calderon, Elevate Living Group. HAR
 - $--5 bd3 ba4.1k sqft6827 Stableton Ln, Houston, TX 77049AuctionXome
- $--4 bd3 ba2.4k sqft15610 Granite Mountain Trl, Houston, TX 77049Auction
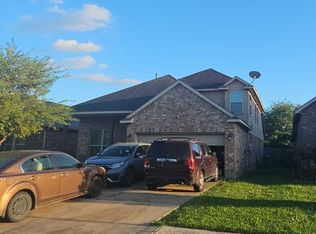 ServiceLink Auction
 - $--3 bd2 ba2.5k sqft6734 Hawthorne Falls Ln, Houston, TX 77049AuctionServiceLink Auction
