LOW DUES! MOUNTAIN HOME WITH ONLY ONE SHARED WALL + 2 BEDROOMS & BONUS ROOM!
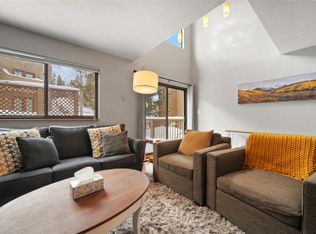
Welcome to your mountain getaway in lower Wildernest! This unique duplex-style home has only one shared wall and offers plenty of space across three levels—perfect for an owner-occupied home or a second home in the mountains.
Hiking trails are right outside your door, and the huge deck provides the perfect spot to relax, entertain, and enjoy the mountain setting. Inside, you’ll find many updates, including newer interior doors, a gas fireplace, tiled entry, washer/dryer, added insulation, and more.
The spacious bedrooms can accommodate a crowd—this place sleeps an army! The bonus room offers flexible space for a home office, playroom, gym, or workout area. And for the kids, there’s even a secret room for playtime and toy storage—a fun feature they’re sure to love!
The large kitchen offers plenty of cabinet space and storage, while the three-level floor plan gives everyone room to spread out and enjoy their own space.
Located in lower Wildernest, this home offers quick access to I-70 and an easy drive to Breckenridge, Keystone, Copper Mountain, and other ski areas. Shopping, dining, and a nearby bus stop add even more convenience.
Space, privacy, updates, outdoor living, and an unbeatable mountain location—come check it out and see all this home has to offer!
For sale
$675,000
6714 Ryan Gulch Road UNIT 6714, Silverthorne, CO 80498
2beds
1,250sqft
Townhouse
Built in 1980
1,812 Square Feet Lot
$649,400 Zestimate®
$540/sqft
$500/mo HOA
What's special
Gas fireplaceOne shared wallSpacious bedroomsAdded insulationTiled entryNewer interior doors
- 17 days
- 297
- 16
Likely to sell faster than
Zillow last checked:
Listing updated:
Listed by:
Cynthia Goda (970)468-0404,
Cynthia Sells the Summit
Source: Altitude Realtors,MLS#: S1071307 Originating MLS: Summit Association of Realtors
Originating MLS: Summit Association of RealtorsFacts & features
Interior
Bedrooms & bathrooms
- Bedrooms: 2
- Bathrooms: 2
- Full bathrooms: 1
- 3/4 bathrooms: 1
Heating
- Electric, Natural Gas
Appliances
- Included: Dryer, Dishwasher, Disposal, Refrigerator, Washer
- Laundry: In Unit
Features
- Fireplace, Cable TV
- Flooring: Carpet, Stone
- Has fireplace: Yes
- Fireplace features: Gas
Interior area
- Total interior livable area: 1,250 sqft
Property
Parking
- Parking features: Assigned, Parking Pad
Features
- Levels: Three Or More
- Has view: Yes
- View description: Mountain(s), Trees/Woods
Lot
- Size: 1,812 Square Feet
- Features: Borders National Forest, Near Public Transit
Details
- Parcel number: 601472
- Zoning description: Planned Unit Development
Construction
Type & style
- Home type: Townhouse
- Property subtype: Townhouse
Materials
- Wood Frame
- Roof: Asphalt
Condition
- Resale
- Year built: 1980
Utilities & green energy
- Sewer: Connected, Public Sewer
- Water: Public
- Utilities for property: Electricity Available, Sewer Available, Water Available, Cable Available, Sewer Connected
Community & HOA
Community
- Features: Public Transportation
- Subdivision: Woodworks Townhomes
HOA
- Has HOA: Yes
- HOA fee: $6,000 annually
Location
- Region: Silverthorne
Financial & listing details
- Price per square foot: $540/sqft
- Annual tax amount: $2,993
- Date on market: 8/28/2026
- Exclusions: No
- Road surface type: Paved
Estimated market value
$649,400
$617,000 - $682,000
$3,549/mo
Price history
| Date | Event | Price |
|---|---|---|
| 8/28/2026 | Listed for sale | $675,000+64.6%$540/sqft |
Source:  Altitude Realtors #S1071307 Report a problem Altitude Realtors #S1071307 Report a problem | ||
| 7/27/2018 | Sold | $410,000+34.4%$328/sqft |
Source: Altitude Realtors #S1009341 Report a problem | ||
| 10/23/2015 | Sold | $305,000$244/sqft |
Source: Altitude Realtors #S393164 Report a problem | ||
Public tax history
Tax history is unavailable.
Monthly payment
Est. payment
Payment breakdown
Explore the cost of this home by adjusting the details. Changes won't be saved.Climate risks
Neighborhood: 80498
Similar homes
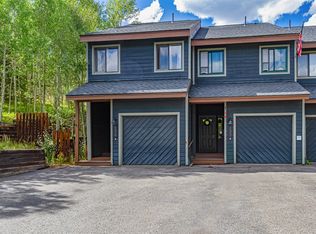
- $699,0002 bd2 ba1.4k sqft123 Burgundy Circle UNIT 123, Silverthorne, CO 80498For Sale
 MLS ID #S1069795, Jake Fiala, Novak Real Estate. Altitude Realtors
 - $525,0002 bd2 ba910 sqft6920 Ryan Gulch Road UNIT 6920, Silverthorne, CO 80498For Sale
 MLS ID #S1068264, Caroline Bellace Hass, Cornerstone Real Estate Co.. Altitude Realtors
 - $550,0002 bd2 ba1.1k sqft101 Ryan Gulch Court UNIT A104, Silverthorne, CO 80498For Sale
 MLS ID #S1068773, Ann Marie Rigali, Redfin Corporation. Altitude Realtors
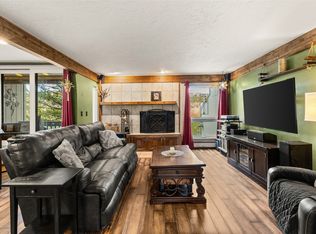
 - $550,0002 bd2 ba986 sqft304 Ryan Gulch Court UNIT B102, Silverthorne, CO 80498For Sale
 MLS ID #S1069044, Aimee Straw, Cornerstone RE Rocky Mountains. Altitude Realtors
 - $750,0002 bd2 ba1.1k sqft844 Blue River Parkway UNIT B1, Silverthorne, CO 80498For SaleMLS ID #S1070574, Amy Smits, eXp Realty LLC - Resort Experts. Altitude Realtors
- $510,0002 bd2 ba1k sqft3411 Ryan Gulch Road UNIT 3411, Silverthorne, CO 80498For SaleMLS ID #S1070964, Buck Finley, Colorado Premier Resort Properties. Altitude Realtors
- $599,0002 bd2 ba732 sqft781 Rainbow Drive UNIT 781C, Silverthorne, CO 80498For SaleMLS ID #S1070590, Anthony Sole, LIV Sotheby's I.R.. Altitude Realtors
- $529,0002 bd2 ba882 sqft9460 Ryan Gulch Road UNIT 61, Silverthorne, CO 80498For SaleMLS ID #S1069611, Mike Scott, First Tracks Real Estate. Altitude Realtors
- $355,0002 bd2 ba956 sqft89100 Ryan Gulch Road UNIT 301, Silverthorne, CO 80498For SaleMLS ID #S1071442, Michael Healy, LIV Sotheby's I.R.. Altitude Realtors
- $515,0003 bd3 ba1.4k sqft10500 Ryan Gulch Road UNIT J-104, Silverthorne, CO 80498For SaleMLS ID #S1069380, Grant Mcgahey, MileHimodern, LLC. Altitude Realtors
- $839,0003 bd3 ba1.6k sqft4020 Silverheels Drive UNIT 9, Silverthorne, CO 80498For SaleMLS ID #S1071317, Henry E. Barr, RE/MAX Properties of the Summit. Altitude Realtors
- $475,0003 bd2 ba1.1k sqft89410 Ryan Gulch Road UNIT 408, Silverthorne, CO 80498For SaleMLS ID #S1068324, Kevin Broadrick, Paffrath & Thomas R.E.S.C. Altitude Realtors
- $529,0003 bd3 ba1.4k sqft10500 Ryan Gulch Road UNIT J-106, Silverthorne, CO 80498For SaleMLS ID #S1064158, Jeffrey E. Scroggins, LIV Sotheby's I.R.. Altitude Realtors
- $529,0003 bd3 ba1.4k sqft10500 Ryan Gulch Road Bldg J #J-106, Silverthorne, CO 80498For Sale
 MLS ID #3457488, Jeff Scroggins, LIV Sothebys International Realty- Breckenridge. REcolorado as distributed by MLS GRID
 - $799,0002 bd3 ba1.5k sqft255 Kestrel Lane UNIT 255, Silverthorne, CO 80498For SaleMLS ID #S1068517, Voyd (Butch) J. Elich II, RE/MAX Properties of the Summit. Altitude Realtors
- $829,0002 bd3 ba1.2k sqft277 Kestrel Lane UNIT 277, Silverthorne, CO 80498For SaleMLS ID #S1069518, Cindy Gordon, Real Estate By Cindy LLC. Altitude Realtors
- $395,0002 bd2 ba758 sqft8100 Ryan Gulch Road UNIT 106, Wildernest, CO 80498For SaleMLS ID #S1069007, Bret Amon, LIV Sotheby's I.R.. Altitude Realtors
- $974,0003 bd3 ba1.6k sqft80C Black Diamond Trail UNIT 82C, Wildernest, CO 80498For SaleMLS ID #S1069753, Allison Simson CRS, Summit Real Estate. Altitude Realtors
- $940,0002 bd2 ba1.3k sqft53 Burgundy Circle UNIT A, Silverthorne, CO 80498For SaleMLS ID #S1068250, Aimee Straw, Cornerstone RE Rocky Mountains. Altitude Realtors
- $359,0002 bd2 ba972 sqftDD, Silverthorne, CO 80498For SaleMLS ID #S1069709, Laurel McQuate, LIV Sotheby's I.R.. Altitude Realtors
