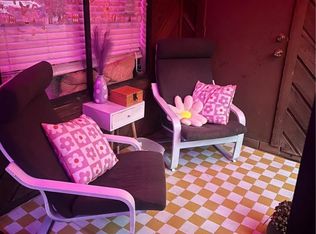
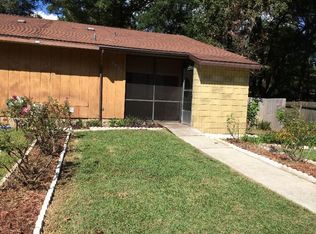
One or more photo(s) has been virtually staged. Nestled on a tranquil street and surrounded by lush greenery, this charming two bedroom, one bath home offers a private oasis with a generously-sized backyard. Enjoy comfort, charm and a prime location. Enter from the covered, screened-in porch, a perfect spot for your bike, potted flowers on the built-in southwest-facing shelf, or for relaxing in a lounge chair. Inside, you'll appreciate the fresh paint throughout, luxury vinyl floors, and other updates. The vaulted ceilings and stylish new ceiling fan create an airy ambiance in the spacious living and dining areas, seamlessly connecting to a galley-style kitchen with brand new stove and refrigerator. The conveniently located laundry room is adjacent to the kitchen, positioned away from the bedrooms. The living room includes a coat closet, and the hallway's linen closet is conveniently located across from the full bathroom, which features a new vanity cabinet and plumbing fixtures. A pocket door leads from the bathroom to the primary suite. Both the primary suite and second bedroom feature large walk-in closets and has views of the low-maintenance backyard, with a stand of tall trees and ferns enhancing privacy. The primary suite includes a new ceiling fan with light and a new sliding door to the porch and backyard - perfect for morning coffee amidst birdsong or letting your pet enjoy the garden. Additional features include a 2019 air conditioner and a 2022 roof. Nearby, enjoy Veteran's Memorial Park's outdoor amenities, including parks, nature trails, a skate park, basketball courts, and a soccer field. Experience the beauty of nearby Butterfly Hill, Hummingbird Gardens, and Kanapaha Botanical Gardens. Plus, benefit from proximity to Haile Plantation and the dining, shopping, and other entertainment options at Celebration Point. Ideal for both first-time buyers and savvy investors, this home offers the benefits of a great location, a PUD (Planned Unit Development), and low HOA dues. Schedule your private showing today and discover this hidden gem. Seller financing available to qualified buyers.
Sold for $134,950
Zillow last checked:
Listing updated:
Bought with:
Abby Basci, 3436288
BOSSHARDT REALTY SERVICES LLC
Source: Stellar MLS,MLS#: OM701256 Originating MLS: Orlando Regional
Originating MLS: Orlando Regional
Price history
| Date | Event | Price |
|---|---|---|
| 6/23/2025 | Sold | $134,950$166/sqft |
Source:  Stellar MLS #OM701256 Report a problem Stellar MLS #OM701256 Report a problem | ||
| 5/22/2025 | Pending sale | $134,950$166/sqft |
Source: Stellar MLS #OM701256 Report a problem | ||
| 5/9/2025 | Listed for sale | $134,950+22.7%$166/sqft |
Source: Stellar MLS #OM701256 Report a problem | ||
| 10/25/2022 | Sold | $110,000-4.3%$135/sqft |
Source: Public Record Report a problem | ||
| 10/6/2022 | Pending sale | $115,000$141/sqft |
Source: Stellar MLS #GC508313 Report a problem | ||
| 9/15/2022 | Listed for sale | $115,000+27.8%$141/sqft |
Source: Stellar MLS #GC508313 Report a problem | ||
| 8/8/2018 | Listing removed | $775$1/sqft |
Source: Associates Realty Services, Inc. - BM Report a problem | ||
| 7/26/2018 | Listed for rent | $775+3.3%$1/sqft |
Source: Associates Realty Services, Inc. - BM Report a problem | ||
| 9/20/2017 | Listing removed | $750$1/sqft |
Source: Associates Realty Services, Inc. - AY Report a problem | ||
| 9/8/2017 | Price change | $750-3.2%$1/sqft |
Source: Associates Realty Services, Inc. - AY Report a problem | ||
| 8/25/2017 | Listed for rent | $775$1/sqft |
Source: Associates Realty Services, Inc. - AY Report a problem | ||
| 11/4/2005 | Sold | $90,000+160.9%$111/sqft |
Source: Public Record Report a problem | ||
| 8/27/1999 | Sold | $34,500$42/sqft |
Source: Public Record Report a problem | ||
Nearby homes
Get a cash offer in 3 minutes
Find out how much your home could sell for in as little as 3 minutes with a no-obligation cash offer.
Estimated market value
$132,400
