Welcome to this beautifully appointed ranch-style home in the sought after Enclave at Registry Ridge neighborhood. Providing main-floor living, low-maintenance landscaping and solar panels; the ease of this move-in ready home is sure to please. Upon entering, you are wowed by the abundant natural light from the large windows, open layout and vaulted ceilings. The wide entryway leads you to the spacious dining room and great room with a stone fireplace, giving a sense of warmth at the center of the home and providing ample space for entertaining and relaxing. The gourmet kitchen features upscale finishes including granite countertops, a corner pantry, double oven, and stainless steel appliances. The Primary Suite offers a luxury 5-piece bath with separate vanities and a walk-in closest. The thoughtful design flows into an additional two bedrooms or office, full bath, and laundry room; all on the main floor! If you're looking for low-maintenance living, the landscaping of this home will not disappoint. The fully fenced backyard with a composite deck overlooks a walking trail that leads to the community park. The xeriscaped front yard stays beautiful year-round with minimal upkeep. Plus the HOA provides snow removal in the winter months! The full unfinished basement boasts high ceilings, large windows, and is ready for future expansion with your personal touch. The Enclave is a small pocket of luxury ranch-style homes within the Registry Ridge community. They offer walking trails that lead to the central open space with a community garden. Around the corner is the six-acre Registry Ridge City Park with sweeping mountain views, a playground, pickleball court, and picnic areas. This SW Fort Collins neighborhood provides easy access to the foothills and multiple protected open spaces with walking, hiking, and biking trails. Don't miss your opportunity to own this beautifully maintained and energy-efficient home in one of Fort Collins' most desirable neighborhoods.
Sold for $710,000
$710,000
6714 Snowdon Dr, Fort Collins, CO 80526
3beds
4,072sqft
Single Family Residence
Built in 2018
6,977 Square Feet Lot
$702,000 Zestimate®
$174/sqft
$3,681 Estimated rent
Home value
$702,000
$667,000 - $744,000
$3,681/mo
Zestimate® history
Owner options
List your home for rent
$3,681/mo
Rent Zestimate®
Find your next renter with Zillow Rental Manager. Plus, with online applications, you can quickly screen prospective tenants – for free.
$3,681/mo
Rent Zestimate®
Refinance and save
$4,379/mo
Est. payment
Refinancing to a lower rate could help reduce your monthly payments and save thousands over the life of the loan.
$4,379/mo
Est. payment
Explore your selling options
Work with a Zillow partner agent
Leverage their expertise and Zillow's premium Showcase listings to get your home seen by more buyers.
Get startedList with your own agent
Get your home in front of millions of buyers by listing it on Zillow.
Learn how to do itSell it yourself
Take full control of how buyers see your home on Zillow by listing For Sale by Owner (FSBO).
List your homeWhat's special
Zillow last checked:
Listing updated:
Listed by:
Shauna Fisher 970-818-1491,
Grey Rock Realty
Bought with:
Karla VanDenBerg, 40017428
Group Centerra
Source: IRES as distributed by MLS GRID,MLS#: 1032065
Facts & features
Interior
Bedrooms & bathrooms
- Bedrooms: 3
- Bathrooms: 2
- Full bathrooms: 2
- Main level bathrooms: 2
Primary bedroom
- Description: Carpet
- Features: 5 Piece Primary Bath
- Level: Main
- Area: 224 Square Feet
- Dimensions: 16 x 14
Bedroom 2
- Description: Carpet
- Level: Main
- Area: 144 Square Feet
- Dimensions: 12 x 12
Bedroom 3
- Description: Carpet
- Level: Main
- Area: 198 Square Feet
- Dimensions: 18 x 11
Dining room
- Description: Luxury Vinyl
- Level: Main
- Area: 132 Square Feet
- Dimensions: 12 x 11
Great room
- Description: Luxury Vinyl
- Level: Main
- Area: 416 Square Feet
- Dimensions: 16 x 26
Kitchen
- Description: Luxury Vinyl
- Level: Main
- Area: 154 Square Feet
- Dimensions: 14 x 11
Laundry
- Description: Tile
- Level: Main
- Area: 40 Square Feet
- Dimensions: 8 x 5
Heating
- Forced Air
Cooling
- Central Air, Ceiling Fan(s)
Appliances
- Included: Electric Range, Double Oven, Dishwasher, Refrigerator, Washer, Dryer, Microwave, Disposal
Features
- Cathedral Ceiling(s), Open Floorplan, Pantry, Walk-In Closet(s), Kitchen Island, High Ceilings
- Windows: Window Coverings
- Basement: Unfinished,Built-In Radon,Sump Pump
- Has fireplace: Yes
- Fireplace features: Gas
Interior area
- Total structure area: 2,036
- Total interior livable area: 4,072 sqft
- Finished area above ground: 2,036
Property
Parking
- Total spaces: 2
- Parking features: Garage Door Opener, Attached, Oversized
- Attached garage spaces: 2
- Details: Attached
Accessibility
- Accessibility features: Level Lot, Main Floor Bath, Accessible Bedroom, Stall Shower, Main Level Laundry
Features
- Levels: One
- Stories: 1
- Patio & porch: Deck
- Exterior features: Sprinkler System
- Fencing: Vinyl
Lot
- Size: 6,977 Square Feet
- Features: Evergreen Trees, Deciduous Trees, Paved, Curbs, Sidewalks
Details
- Parcel number: R1645830
- Zoning: LMN
- Special conditions: Private Owner
Construction
Type & style
- Home type: SingleFamily
- Property subtype: Single Family Residence
Materials
- Frame, Stone
- Roof: Composition
Condition
- New construction: No
- Year built: 2018
Details
- Builder name: Insigna Homes
Utilities & green energy
- Electric: City of FtC, Photovoltaics Seller Owned
- Gas: Xcel
- Sewer: Public Sewer
- Water: City
- Utilities for property: Natural Gas Available, Electricity Available
Green energy
- Energy efficient items: Southern Exposure, Windows
Community & HOA
Community
- Features: Park, Trail(s)
- Security: Fire Alarm
- Subdivision: Registry Ridge Fifth Filing Ftc
HOA
- Has HOA: Yes
- Services included: Common Amenities, Trash, Snow Removal, Management
- HOA fee: $300 quarterly
- HOA name: The Enclave at Registry Ridge
Location
- Region: Fort Collins
Financial & listing details
- Price per square foot: $174/sqft
- Tax assessed value: $658,400
- Annual tax amount: $3,437
- Date on market: 4/24/2025
- Listing terms: Cash,Conventional,FHA,VA Loan
- Exclusions: Staging Items, Leased security system
- Electric utility on property: Yes
- Road surface type: Concrete
Price history
| Date | Event | Price |
|---|---|---|
| 5/14/2025 | Sold | $710,000$174/sqft |
Source:  IRES as distributed by MLS GRID #1032065 Report a problem IRES as distributed by MLS GRID #1032065 Report a problem | ||
| 4/24/2025 | Listed for sale | $710,000+38.4%$174/sqft |
Source: IRES as distributed by MLS GRID #1032065 Report a problem | ||
| 3/8/2019 | Sold | $512,930+5.8%$126/sqft |
Source: IRES as distributed by MLS GRID #852271 Report a problem | ||
| 10/17/2018 | Price change | $484,900+2.1%$119/sqft |
Source: C3 Real Estate Solutions, LLC #852271 Report a problem | ||
| 6/4/2018 | Listed for sale | $474,900$117/sqft |
Source: C3 Real Estate Solutions, LLC #852271 Report a problem | ||
Public tax history
| Year | Property taxes | Tax assessment |
|---|---|---|
| 2025 | $3,746 +9% | $41,151 -6.5% |
| 2024 | $3,437 +16% | $44,012 -1% |
| 2023 | $2,963 -2.8% | $44,439 +27.7% |
| 2022 | $3,048 +0.5% | $34,805 -2.8% |
| 2021 | $3,032 +199.5% | $35,807 +0.5% |
| 2020 | $1,012 -28.3% | $35,614 +192.7% |
| 2019 | $1,413 | $12,168 -24.3% |
| 2018 | $1,413 | $16,066 +5.3% |
| 2017 | $1,413 +21% | $15,254 +156.6% |
| 2016 | $1,167 +159.4% | $5,945 +3.6% |
| 2015 | $450 +32.2% | $5,740 +36.3% |
| 2014 | $340 | $4,210 +21% |
| 2013 | -- | $3,480 |
| 2012 | -- | $3,480 |
| 2011 | -- | $3,480 +15.6% |
| 2010 | -- | $3,010 |
| 2009 | -- | $3,010 +23.4% |
| 2008 | -- | $2,440 +59.5% |
| 2007 | -- | $1,530 |
Find assessor info on the county website
Neighborhood: Registry Ridge
Nearby homes
- $737,9003 bd2 ba4.1k sqft6708 Snowdon Dr, Fort Collins, CO 80526Off Market

- $668,9003 bd2 ba1.9k sqft6720 Snowdon Dr, Fort Collins, CO 80526Off Market
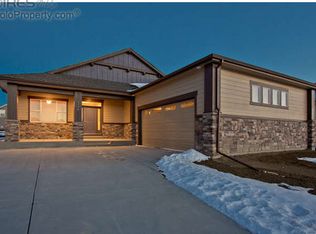
- $725,7003 bd2 ba4k sqft6726 Snowdon Dr, Fort Collins, CO 80526Off Market

- $777,9003 bd2 ba4k sqft6702 Snowdon Dr, Fort Collins, CO 80526Off Market
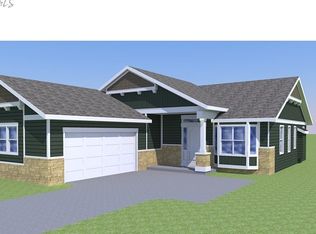
- $596,0003 bd2 ba2k sqft6721 Hancock Dr, Fort Collins, CO 80526Off Market
- $406,8004 bd4 ba3k sqft6715 Hancock Dr, Fort Collins, CO 80526Off Market
- $594,2004 bd2 ba2.1k sqft6727 Hancock Dr, Fort Collins, CO 80526Off Market
- $562,4004 bd4 ba2.3k sqft6709 Hancock Dr, Fort Collins, CO 80526Off Market
Nearby schools
GreatSchools rating
- 8/10Coyote Ridge Elementary SchoolGrades: PK-5Distance: 0.9 mi
- 4/10Lucile Erwin Middle SchoolGrades: 6-8Distance: 3.6 mi
- 6/10Loveland High SchoolGrades: 9-12Distance: 5.1 mi
Schools provided by the listing agent
- Elementary: Coyote Ridge
- Middle: Erwin, Lucile
- High: Loveland
Source: IRES as distributed by MLS GRID. This data may not be complete. We recommend contacting the local school district to confirm school assignments for this home.
Get a cash offer in 3 minutes
Find out how much your home could sell for in as little as 3 minutes with a no-obligation cash offer.
Estimated market value
$702,000
Get a cash offer in 3 minutes
Find out how much your home could sell for in as little as 3 minutes with a no-obligation cash offer.
Estimated market value
$702,000
- Colorado
- Larimer County
- Fort Collins
- 80526
- Registry Ridge
- 6714 Snowdon Dr
Nearby cities
Nearby neighborhoods
Nearby zip codes
Other Fort Collins Topics
