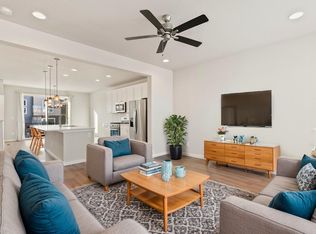
Ready now! The 224A is a 3-story urban style home with 2 car garage in the Midtown Collection at Pathways. 3 bedroom, 2.5 bath home. Kitchen features cabinets with crown molding, solid surface counters, storage/pantry, and stainless appliances including gas range and refrigerator. Home also includes air conditioning and smart home package. Deck off of dining room. Interior color selections of the Urban-1 Design Pak combines warmer earthy tones with white and black tiles and textures that are accentuated by chrome and black fixtures and hardware. The blend creates warm yet urban look and feel. Landscaping included.
Sold for $499,000
$499,000
6714 Starry Night Ln, Colorado Springs, CO 80923
3beds
2,130sqft
Single Family Residence
Built in 2022
2,453 Square Feet Lot
$469,000 Zestimate®
$234/sqft
$2,575 Estimated rent
Home value
$469,000
$446,000 - $492,000
$2,575/mo
Zestimate® history
Owner options
List your home for rent
$2,575/mo
Rent Zestimate®
Find your next renter with Zillow Rental Manager. Plus, with online applications, you can quickly screen prospective tenants – for free.
$2,575/mo
Rent Zestimate®
Refinance and save
$3,242/mo
Est. payment
Refinancing to a lower rate could help reduce your monthly payments and save thousands over the life of the loan.
$3,242/mo
Est. payment
Explore your selling options
Work with a Zillow partner agent
Leverage their expertise and Zillow's premium Showcase listings to get your home seen by more buyers.
Get startedList with your own agent
Get your home in front of millions of buyers by listing it on Zillow.
Learn how to do itSell it yourself
Take full control of how buyers see your home on Zillow by listing For Sale by Owner (FSBO).
List your homeWhat's special
Warmer earthy tonesCrown moldingSolid surface countersWhite and black tiles
Zillow last checked:
Listing updated:
Listed by:
Michael Tinlin 303-487-5477,
Classic Residential Services
Bought with:
Sabrina Cooks
Exp Realty LLC
Source: elevateMLS,MLS#: 1141194
Facts & features
Interior
Bedrooms & bathrooms
- Bedrooms: 3
- Bathrooms: 3
- Full bathrooms: 1
- 3/4 bathrooms: 1
- 1/2 bathrooms: 1
Basement
- Area: 400
Heating
- Forced Air
Cooling
- Central Air
Appliances
- Included: 220v in Kitchen, Dishwasher, Disposal, Gas in Kitchen, Microwave, Refrigerator
- Laundry: Electric Hook-up, Upper Level
Features
- Smart Home Door Locks, Smart Thermostat
- Flooring: Carpet, Tile, Wood Laminate
- Basement: Partially Finished
- Has fireplace: No
- Fireplace features: None
Interior area
- Total structure area: 2,130
- Total interior livable area: 2,130 sqft
- Finished area above ground: 1,730
- Finished area below ground: 400
Property
Parking
- Total spaces: 2
- Parking features: Attached, Garage Door Opener
- Attached garage spaces: 2
Features
- Levels: 3 Story
- Stories: 3
- Patio & porch: Composite
Lot
- Size: 2,453 Square Feet
- Features: See Remarks, HOA Required $, Landscaped
Details
- Parcel number: 5307310020
Construction
Type & style
- Home type: SingleFamily
- Property subtype: Single Family Residence
Materials
- Fiber Cement, Stone, Framed on Lot
- Foundation: Slab
- Roof: Composite Shingle
Condition
- New Construction
- New construction: Yes
- Year built: 2022
Details
- Builder model: 224-A
- Builder name: Classic Homes
Utilities & green energy
- Water: Municipal
- Utilities for property: Natural Gas Connected, Phone Available
Green energy
- Green verification: HERS Index Score
Community & HOA
Community
- Features: Landscape Maintenance
HOA
- Services included: Snow Removal, Trash Removal
- HOA fee: $330 quarterly
Location
- Region: Colorado Springs
Financial & listing details
- Price per square foot: $234/sqft
- Tax assessed value: $497,000
- Annual tax amount: $317
- Date on market: 1/10/2024
- Listing terms: Cash,Conventional,FHA,VA Loan
Price history
| Date | Event | Price |
|---|---|---|
| 1/8/2024 | Sold | $499,000$234/sqft |
Source:  elevateMLS #1141194 Report a problem elevateMLS #1141194 Report a problem | ||
| 7/25/2023 | Listed for sale | $499,000-8.3%$234/sqft |
Source: elevateMLS #1141194 Report a problem | ||
| 1/30/2023 | Listing removed | -- |
Source: elevateMLS #1141194 Report a problem | ||
| 8/9/2022 | Price change | $544,1450%$255/sqft |
Source: elevateMLS #1141194 Report a problem | ||
| 7/3/2022 | Price change | $544,284+0%$256/sqft |
Source: elevateMLS #1141194 Report a problem | ||
| 6/27/2022 | Price change | $544,1450%$255/sqft |
Source: elevateMLS #1141194 Report a problem | ||
| 6/10/2022 | Listed for sale | $544,284$256/sqft |
Source: elevateMLS #1141194 Report a problem | ||
Public tax history
| Year | Property taxes | Tax assessment |
|---|---|---|
| 2024 | $1,651 +515.8% | $33,300 |
| 2023 | $268 | $33,300 +623.9% |
| 2022 | -- | $4,600 |
Find assessor info on the county website
Neighborhood: Powers
Nearby homes
- $485,0003 bd3 ba1.7k sqft6686 Starry Night Ln, Colorado Springs, CO 80923Sold

- $476,5003 bd4 ba1.9k sqft6672 Starry Night Ln, Colorado Springs, CO 80923Sold

- $--3 bd4 ba1.9k sqft6672 Starry Night Ln #6672, Colorado Springs, CO 80923Off Market
- $1,500-- bd-- ba-- sqft5960 Sonterra Ln, Colorado Springs, CO 80923Off Market
- $450,0003 bd3 ba1.9k sqft6717 Lily Mountain Ln, Colorado Springs, CO 80923For Sale
- $376,8002 bd2 ba1.3k sqft6011 Abbey Hill Ln, Colorado Springs, CO 80923Off Market
- $490,0004 bd4 ba2.1k sqft6703 Lily Mountain Ln, Colorado Springs, CO 80923Sold
- $465,0003 bd3 ba1.7k sqft6689 Lily Mountain Ln, Colorado Springs, CO 80923Sold
Nearby schools
GreatSchools rating
- 7/10Ridgeview Elementary SchoolGrades: PK-5Distance: 1 mi
- 7/10Skyview Middle SchoolGrades: 6-8Distance: 0.7 mi
- 4/10Vista Ridge High SchoolGrades: 9-12Distance: 0.7 mi
Schools provided by the listing agent
- District: Falcon-49
Source: elevateMLS. This data may not be complete. We recommend contacting the local school district to confirm school assignments for this home.
Get a cash offer in 3 minutes
Find out how much your home could sell for in as little as 3 minutes with a no-obligation cash offer.
Estimated market value
$469,000
Get a cash offer in 3 minutes
Find out how much your home could sell for in as little as 3 minutes with a no-obligation cash offer.
Estimated market value
$469,000
- Colorado
- El Paso County
- Colorado Springs
- 80923
- Powers
- 6714 Starry Night Ln
Nearby cities
Nearby neighborhoods
- Briargate Real estate
- Central Colorado Springs Real estate
- Cimarron Hills Real estate
- East Colorado Springs Real estate
- Northeast Colorado Springs Real estate
- Northwest Colorado Springs Real estate
- Old Colorado City Real estate
- Powers Real estate
- Southeast Colorado Springs Real estate
- Southwest Colorado Springs Real estate
Nearby zip codes
Other Colorado Springs Topics
- Apartments for Rent in 80923
- Houses for Sale in 80923
- Houses for Rent in 80923
- 80923 Real Estate
- Colorado Springs Condos
- Houses for Sale in Colorado Springs
- Newest Listings in Colorado Springs
- Colorado Springs Home Values
- Colorado Springs Real Estate Agents
- Colorado Springs Refinance
- Colorado Springs Mortgage Rates
