Custom Darien Club Property with captivating .41 acre professionally landscaped yard, desirable floorplan with first floor bedroom & first floor full bathroom, vaulted family room, all spacious rooms, grand staircase, 5 Bedrooms (bedroom on the first floor) & 3 Full Bathrooms (full bathroom on the first floor), 3,327 SF on the First & Second Floors, 3 car garage, partially finished full basement, first floor laundry/mud room, recently updated kitchen, AND breathtaking yard with private views, hot tub, attached gas grill, high-end Gazebo, and patio. This home truly has it all with quality updates and very meticulously maintained. Update highlights include: Kitchen Marble Countertops, Kitchen new appliances with double wall oven 2022, new carpet in several rooms 2022, two new hot water heaters 2020, 2 new furnaces 2017, first floor new AC unit 2017 & second floor AC unit 2014, New High End Roof & New Gutters 2016, New Garage Doors 2016, and professionally landscaped yard with lawn irrigation sprinkler system. First floor features a grand two story entryway, living room with French doors into the Family room, dining room, vaulted family room, updated chef's kitchen with marble countertops, updated appliances with double wall oven, kitchen eating area with views and walkout to the picturesque backyard, grand family room with fireplace, first floor laundry/mud room with exterior access to the backyard, full bathroom, and first floor bedroom with private exterior access to the backyard. Second floor features the grand primary suite with ensuite lux bathroom with double sinks, soaking tub, shower, and two separate walk-in closets. Second floor includes a hallway full bathroom with double sink vanity and private shower/toilet room, and three additional bedrooms all with ample size closets. The partially finished basement is ideal as a recreation room and includes carpet and a finished ceiling with two egress windows for additional future bedroom options and large storage area. This is a wonderful opportunity to own in the desirable Darien Club subdivision and within top rated schools including Downers Grove South High School. Welcome Home!
Closed
$960,000
6714 Sweetbriar Ln, Darien, IL 60561
5beds
3,327sqft
Single Family Residence
Built in 1996
0.41 Acres Lot
$957,600 Zestimate®
$289/sqft
$4,658 Estimated rent
Home value
$957,600
$910,000 - $1.01M
$4,658/mo
Zestimate® history
Owner options
List your home for rent
$4,658/mo
Rent Zestimate®
Find your next renter with Zillow Rental Manager. Plus, with online applications, you can quickly screen prospective tenants – for free.
$4,658/mo
Rent Zestimate®
Refinance and save
$6,343/mo
Est. payment
Refinancing to a lower rate could help reduce your monthly payments and save thousands over the life of the loan.
$6,343/mo
Est. payment
Explore your selling options
Work with a Zillow partner agent
Leverage their expertise and Zillow's premium Showcase listings to get your home seen by more buyers.
Get startedList with your own agent
Get your home in front of millions of buyers by listing it on Zillow.
Learn how to do itSell it yourself
Take full control of how buyers see your home on Zillow by listing For Sale by Owner (FSBO).
List your homeWhat's special
High-end gazeboHot tubAll spacious roomsKitchen marble countertopsLarge storage areaVaulted family roomGrand staircase
Zillow last checked:
Listing updated:
Listed by:
Natalie Weber (630)915-1449,
Keller Williams Experience
Bought with:
Steliana Mladenova
Better Homes & Gardens Real Estate
Source: MRED as distributed by MLS GRID,MLS#: 12639181
Facts & features
Interior
Bedrooms & bathrooms
- Bedrooms: 5
- Bathrooms: 3
- Full bathrooms: 3
Rooms
- Room types: Bedroom 5, Foyer, Eating Area, Utility Room-Lower Level, Recreation Room
Primary bedroom
- Features: Flooring (Carpet), Bathroom (Full, Double Sink, Tub & Separate Shwr)
- Level: Second
- Area: 300 Square Feet
- Dimensions: 15X20
Bedroom 2
- Features: Flooring (Carpet)
- Level: Second
- Area: 132 Square Feet
- Dimensions: 11X12
Bedroom 3
- Features: Flooring (Carpet)
- Level: Second
- Area: 120 Square Feet
- Dimensions: 10X12
Bedroom 4
- Features: Flooring (Carpet)
- Level: Second
- Area: 156 Square Feet
- Dimensions: 12X13
Bedroom 5
- Features: Flooring (Engineered Hardwood)
- Level: Main
- Area: 180 Square Feet
- Dimensions: 10X18
Dining room
- Features: Flooring (Hardwood)
- Level: Main
- Area: 180 Square Feet
- Dimensions: 12X15
Eating area
- Features: Flooring (Hardwood)
- Level: Main
- Area: 180 Square Feet
- Dimensions: 10X18
Family room
- Features: Flooring (Carpet)
- Level: Main
- Area: 285 Square Feet
- Dimensions: 15X19
Foyer
- Features: Flooring (Hardwood)
- Level: Main
- Area: 165 Square Feet
- Dimensions: 11X15
Kitchen
- Features: Kitchen (Eating Area-Breakfast Bar, Eating Area-Table Space, Island, Pantry-Closet), Flooring (Hardwood)
- Level: Main
- Area: 165 Square Feet
- Dimensions: 11X15
Laundry
- Features: Flooring (Ceramic Tile)
- Level: Main
- Area: 50 Square Feet
- Dimensions: 05X10
Living room
- Features: Flooring (Carpet)
- Level: Main
- Area: 195 Square Feet
- Dimensions: 15X13
Other
- Level: Basement
- Area: 680 Square Feet
- Dimensions: 40X17
Other
- Level: Basement
- Area: 414 Square Feet
- Dimensions: 23X18
Heating
- Natural Gas, Forced Air, Sep Heating Systems - 2+, Zoned
Cooling
- Central Air, Zoned
Appliances
- Included: Double Oven, Microwave, Dishwasher, Refrigerator, Washer, Dryer, Disposal, Cooktop
- Laundry: Main Level, Gas Dryer Hookup, In Unit
Features
- Vaulted Ceiling(s), 1st Floor Bedroom, In-Law Floorplan, 1st Floor Full Bath, Walk-In Closet(s), Separate Dining Room
- Flooring: Hardwood
- Windows: Screens
- Basement: Partially Finished,Egress Window,Rec/Family Area,Storage Space,Full
- Number of fireplaces: 1
- Fireplace features: Gas Log, Family Room
Interior area
- Total structure area: 0
- Total interior livable area: 3,327 sqft
Property
Parking
- Total spaces: 3
- Parking features: Concrete, Garage Door Opener, Yes, Garage Owned, Attached, Garage
- Attached garage spaces: 3
- Has uncovered spaces: Yes
Accessibility
- Accessibility features: No Disability Access
Features
- Stories: 2
- Patio & porch: Patio
- Has spa: Yes
- Spa features: Outdoor Hot Tub, Indoor Hot Tub
Lot
- Size: 0.41 Acres
- Dimensions: 98x178x100x180
Details
- Parcel number: 0921310031
- Special conditions: None
Construction
Type & style
- Home type: SingleFamily
- Property subtype: Single Family Residence
Materials
- Synthetic Stucco
- Foundation: Concrete Perimeter
- Roof: Asphalt
Condition
- New construction: No
- Year built: 1996
Utilities & green energy
- Electric: Circuit Breakers
- Sewer: Public Sewer
- Water: Lake Michigan, Public
Community & HOA
Community
- Features: Park, Curbs, Sidewalks, Street Paved
HOA
- Has HOA: Yes
- Services included: Insurance
- HOA fee: $740 annually
Location
- Region: Darien
Financial & listing details
- Price per square foot: $289/sqft
- Tax assessed value: $218,920
- Annual tax amount: $14,101
- Date on market: 5/22/2026
- Listing terms: Conventional
- Ownership: Fee Simple
Price history
| Date | Event | Price |
|---|---|---|
| 7/16/2026 | Sold | $960,000-2.5%$289/sqft |
Source:  MRED as distributed by MLS GRID #12639181 Report a problem MRED as distributed by MLS GRID #12639181 Report a problem | ||
| 6/8/2026 | Contingent | $985,000$296/sqft |
Source: MRED as distributed by MLS GRID #12639181 Report a problem | ||
| 5/20/2026 | Listed for sale | $985,000+125.1%$296/sqft |
Source: MRED as distributed by MLS GRID #12639181 Report a problem | ||
| 6/12/1995 | Sold | $437,500+266.1%$131/sqft |
Source: Public Record Report a problem | ||
| 9/26/1994 | Sold | $119,500$36/sqft |
Source: Public Record Report a problem | ||
Public tax history
| Year | Property taxes | Tax assessment |
|---|---|---|
| 2024 | $14,101 +3.9% | $218,920 +8.8% |
| 2023 | $13,568 -2% | $201,250 -1.9% |
| 2022 | $13,840 +3.4% | $205,160 +1.2% |
| 2021 | $13,379 +1.6% | $202,820 +2% |
| 2020 | $13,173 +3.3% | $198,800 |
| 2019 | $12,748 +3.9% | -- |
| 2018 | $12,273 +2.7% | $179,320 +3.9% |
| 2017 | $11,955 +2.1% | $172,560 +4.8% |
| 2016 | $11,705 -11% | $164,690 -6.4% |
| 2015 | $13,158 -1.9% | $175,870 -0.3% |
| 2014 | $13,414 +3.2% | $176,340 +0.5% |
| 2013 | $13,001 +3.2% | $175,520 -4.3% |
| 2012 | $12,604 +3.8% | $183,430 -6.1% |
| 2011 | $12,147 -3.4% | $195,340 -10.4% |
| 2010 | $12,579 +2.7% | $218,110 -5.8% |
| 2009 | $12,248 +1.9% | $231,510 |
| 2008 | $12,025 +5.7% | $231,510 +5.9% |
| 2007 | $11,372 -4% | $218,610 |
| 2006 | $11,845 +3.3% | $218,610 +7.7% |
| 2005 | $11,469 +1.7% | $202,980 +7% |
| 2004 | $11,274 +3.7% | $189,700 +10% |
| 2003 | $10,876 +13.1% | $172,450 +16.3% |
| 2002 | $9,616 +2.2% | $148,340 +6.8% |
| 2001 | $9,409 +2% | $138,930 +3.5% |
| 2000 | $9,224 | $134,230 |
Find assessor info on the county website
Neighborhood: 60561
Nearby homes
- $891,500-- bd3 ba3.5k sqft6718 Sweetbriar Ln, Darien, IL 60561Off Market
- $1,080,3004 bd4 ba4.9k sqft6710 Sweetbriar Ln, Darien, IL 60561Off Market
- $1,119,9005 bd4 ba3.3k sqft6713 Dicosola Ct, Darien, IL 60561Off Market
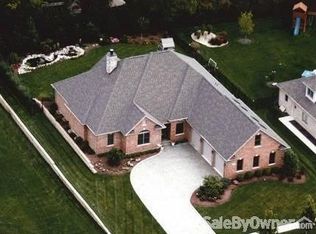
- $1,010,0006 bd5 ba5.5k sqft6722 Sweetbriar Ln, Darien, IL 60561For Sale

- $844,300-- bd4 ba3.2k sqft6706 Sweetbriar Ln, Darien, IL 60561Off Market
- $974,600-- bd3 ba4.2k sqft1822 Kelly Ct, Darien, IL 60561Off Market
- $1,024,200-- bd3 ba4.2k sqft6717 Dicosola Ct, Darien, IL 60561Off Market
- $1,040,9004 bd4 ba4.4k sqft6713 Sweetbriar Ln, Darien, IL 60561Off Market
Nearby schools
GreatSchools rating
- NAMark Delay SchoolGrades: PK-2Distance: 1.1 mi
- 6/10Eisenhower Jr High SchoolGrades: 6-8Distance: 1 mi
- 5/10Community H S Dist 99 - South High SchoolGrades: 9-12Distance: 1.6 mi
Schools provided by the listing agent
- Elementary: Mark Delay School
- Middle: Eisenhower Junior High School
- High: Downers Grove South High School
- District: 61
Source: MRED as distributed by MLS GRID. This data may not be complete. We recommend contacting the local school district to confirm school assignments for this home.
Get a cash offer in 3 minutes
Find out how much your home could sell for in as little as 3 minutes with a no-obligation cash offer.
Estimated market value
$957,600
Get a cash offer in 3 minutes
Find out how much your home could sell for in as little as 3 minutes with a no-obligation cash offer.
Estimated market value
$957,600
- Illinois
- DuPage County
- Darien
- 60561
- 6714 Sweetbriar Ln
