The exciting Pedernales floor plan boasts a four bedroom, two bathroom single-story home. Upon entering this outstanding home, you are met with a foyer area with access to your fourth bedroom at the front of the home. In need of a secluded work from home space or an area for the kids to do their homework? Transform the fourth bedroom in to a study room for your convenience. A little further down the hall and you will discover your third bedroom with the full secondary bathroom residing between the two bedrooms. You also will find the entry to your two-car garage. If you are needing more storage space, opt to add an extra five feet and make it a two-and-a-half car garage. Around the corner from the garage is your sizable walk-in utility room, as well as your second bedroom. At the heart of your home is the uniquely-designed combined family room and dining area that your friends and family are sure to enjoy. Never miss out on any conversations with guests, since the open-concept kitchen area opens up to the combined family room and dining area, making hosting guests for the holiday a breeze. Your kitchen comes fully equipped with ample counterspace featuring granite countertops with a ceramic tile backsplash, a kitchen island with the option to raise the bar for additional seating underneath, industry-leading appliances, and an oversized, walk-in pantry. You will love entertaining guests in this home! The door from your family room leads to your optional covered patio - perfect for relaxing outdoors or grilling out for your friends and family. Retreat to your master suite where you can relax in your master bathroom. The master bathroom is complete with a shower/tub enclosure, the option for dual vanities, as well as the option for two closets - one of them being a walk-in closet! If you want to enhance your master bathroom, opt to include a master luxury bath or a super shower featuring standard dual vanities instead. The opportunities in the Pedernales are limitless!
Sold
Price Unknown
6714 Velma Path, San Antonio, TX 78253
4beds
1,800sqft
Single Family Residence
Built in 2025
5,401 Square Feet Lot
$332,300 Zestimate®
$--/sqft
$1,958 Estimated rent
Home value
$332,300
$309,000 - $356,000
$1,958/mo
Zestimate® history
Owner options
List your home for rent
$1,958/mo
Rent Zestimate®
Find your next renter with Zillow Rental Manager. Plus, with online applications, you can quickly screen prospective tenants – for free.
$1,958/mo
Rent Zestimate®
Refinance and save
$450/mo
Est. payment
Refinancing to a lower rate could help reduce your monthly payments and save thousands over the life of the loan.
$450/mo
Est. payment
Explore your selling options
Work with a Zillow partner agent
Leverage their expertise and Zillow's premium Showcase listings to get your home seen by more buyers.
Get startedList with your own agent
Get your home in front of millions of buyers by listing it on Zillow.
Learn how to do itSell it yourself
Take full control of how buyers see your home on Zillow by listing For Sale by Owner (FSBO).
List your homeWhat's special
Foyer areaTwo-car garageSizable walk-in utility roomOpen-concept kitchen areaMaster suiteIndustry-leading appliancesOversized walk-in pantry
Zillow last checked:
Listing updated:
Listed by:
Ashley Yoder TREC #474963 (832) 582-0030,
Castlerock Realty, LLC
Source: LERA MLS,MLS#: 1933233
Facts & features
Interior
Bedrooms & bathrooms
- Bedrooms: 4
- Bathrooms: 2
- Full bathrooms: 2
Primary bedroom
- Features: Full Bath
- Area: 180
- Dimensions: 15 x 12
Bedroom 2
- Area: 110
- Dimensions: 10 x 11
Bedroom 3
- Area: 110
- Dimensions: 10 x 11
Bedroom 4
- Area: 100
- Dimensions: 10 x 10
Primary bathroom
- Features: Shower Only
- Area: 30
- Dimensions: 5 x 6
Dining room
- Area: 154
- Dimensions: 14 x 11
Kitchen
- Area: 153
- Dimensions: 9 x 17
Living room
- Area: 270
- Dimensions: 15 x 18
Heating
- Central, Natural Gas
Cooling
- 13-15 SEER AX, Ceiling Fan(s), Central Air
Appliances
- Included: Range, Gas Cooktop, Vented Exhaust Fan, Gas Water Heater, Plumb for Water Softener, Tankless Water Heater, ENERGY STAR Qualified Appliances
- Laundry: Main Level, Lower Level
Features
- One Living Area, Kitchen Island, Breakfast Bar, 1st Floor Lvl/No Steps, High Ceilings, Open Floorplan, Walk-In Closet(s), Master Downstairs
- Flooring: Carpet, Ceramic Tile
- Windows: Double Pane Windows, Low Emissivity Windows, Window Coverings
- Has basement: No
- Attic: Pull Down Stairs
- Has fireplace: No
- Fireplace features: Not Applicable
Interior area
- Total interior livable area: 1,800 sqft
Property
Parking
- Total spaces: 2
- Parking features: Two Car Garage
- Garage spaces: 2
Features
- Levels: One
- Stories: 1
- Pool features: None, Community
Lot
- Size: 5,401 Square Feet
- Features: Sidewalks
Construction
Type & style
- Home type: SingleFamily
- Property subtype: Single Family Residence
Materials
- 1 Side Masonry
- Foundation: Slab
- Roof: Wood Shingle/Shake
Condition
- New Construction
- New construction: Yes
- Year built: 2025
Details
- Builder name: CastleRock Communities
Utilities & green energy
- Water: Water System
Community & HOA
Community
- Features: Clubhouse, Playground, Jogging Trails, Sports Court, Other
- Security: Smoke Detector(s)
- Subdivision: Morgan Meadows
HOA
- Has HOA: Yes
- HOA fee: $450 quarterly
- HOA name: SPECTRUM ASSOCIATION MANAGEMENT
Location
- Region: San Antonio
Financial & listing details
- Annual tax amount: $2
- Date on market: 1/12/2026
- Cumulative days on market: 36 days
- Listing terms: Other
- Road surface type: Asphalt
Price history
| Date | Event | Price |
|---|---|---|
| 3/3/2026 | Sold | -- |
Source:  LERA MLS #1933233 Report a problem LERA MLS #1933233 Report a problem | ||
| 2/17/2026 | Pending sale | $340,031$189/sqft |
Source: LERA MLS #1933233 Report a problem | ||
| 1/8/2026 | Listed for sale | $340,031$189/sqft |
Source: LERA MLS #1932379 Report a problem | ||
Public tax history
Tax history is unavailable.
Neighborhood: 78253
Nearby homes
- $--4 bd3 ba2.2k sqft6526 Velma Path, San Antonio, TX 78253Sold
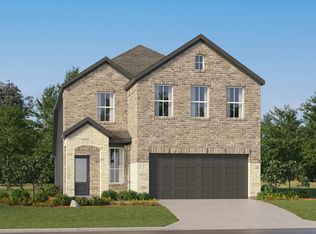
- $283,6004 bd3 ba1.7k sqft6522 Velma Path, San Antonio, TX 78253Off Market
- $--3 bd2 ba1.6k sqft6518 Velma Path, San Antonio, TX 78253Sold
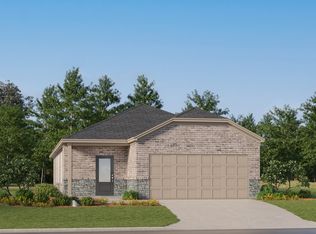
- $--4 bd4 ba2.1k sqft6514 Velma Path, San Antonio, TX 78253Sold
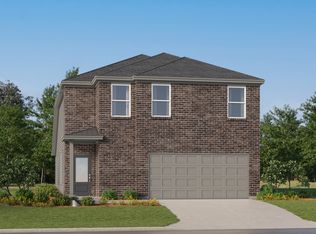
- $369,2004 bd2 ba2.5k sqft6622 Velma Path, San Antonio, TX 78253Off Market
- $369,8904 bd4 ba2.4k sqft6623 Velma Path, San Antonio, TX 78253New Construction
- $379,9904 bd4 ba2.4k sqft14302 Mystery Path, San Antonio, TX 78253New Construction
- $407,8004 bd3 ba2.8k sqft6627 Velma Path, San Antonio, TX 78253Off Market
- $267,3003 bd2 ba1.3k sqft6434 Scooby Acres, San Antonio, TX 78253Off Market
Nearby schools
GreatSchools rating
- 5/10Village at Westpointe (North) Elementary SchoolGrades: PK-5Distance: 1.1 mi
- 5/10Straus MiddleGrades: 6-8Distance: 1.2 mi
- 6/10Harlan High SchoolGrades: 9-12Distance: 1.3 mi
Schools provided by the listing agent
- Elementary: Katie Reed
- Middle: Straus
- High: Harlan Hs
- District: Northside
Source: LERA MLS. This data may not be complete. We recommend contacting the local school district to confirm school assignments for this home.
Get a cash offer in 3 minutes
Find out how much your home could sell for in as little as 3 minutes with a no-obligation cash offer.
Estimated market value
$332,300
Get a cash offer in 3 minutes
Find out how much your home could sell for in as little as 3 minutes with a no-obligation cash offer.
Estimated market value
$332,300
- Texas
- Bexar County
- San Antonio
- 78253
- 6714 Velma Path
