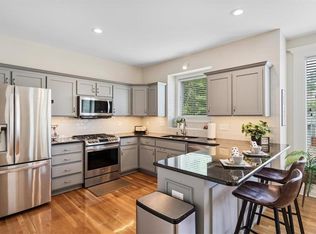
Welcome home to this thoughtful 2-story home in Regency by the Lake! Entering the home. Vaulted ceiling and natural light galore! Newer Plush carpet on the main floor, and the open floor plan feels like HOME! The great room offers large floor-to-ceiling windows and a wood-burning fireplace for chilly evenings(fireplace plumbed for gas as well, add an insert if you desire). Built-in w/ lighting is perfect for showcasing items. The spacious kitchen is a showstopper. Abundant custom cabinetry, pantry, substantial island with built-in stovetop, plenty of bar seating, granite countertops, and newer stainless steel appliances! FRIDGE STAYS! Roomy breakfast area with floor-to-ceiling windows! Half bath and laundry located just off the kitchen.
Second floor offers 4 bedrooms, Primary ensuite, and a full bath! The Primary Suite boasts coffered ceilings and ample space. The ensuite is spacious, with fresh luxury vinyl tile, built-in soaker tub, shower with soapstone step, two separate vanities, roomy linen closet, and toilet room with a bidet. Primary closet is spacious and has LVT flooring.
The lower level is a family and host's dream. Large Family room, The bar area offers two-tiered granite countertops with wrap-around seating. Convenient 1/2 bath on lower level! Plenty of room for a pool table or shuffleboard. Child's play/crawlspace cubby area!
The WALK OUT BASEMENT takes you to many outdoor areas. Expansive concrete patio just begs to be your favorite hang-out spot. The huge composite deck offers plenty of space, enjoy your meals out back in the shade. Below the deck, is a dry, covered patio, overlooking the backyard. This area has been wired for a HOT TUB!!
Home equipped with sound system inside and out. Sprinkler system! Ecobee Thermostat! Newer windows! Newer exterior paint! Fantastic location within the BLUE VALLEY SCHOOL DISTRICT. The Feeder Elementary School ranks #1 in the district year after year! Minutes from highways, shopping, restaurants etc!!
Sold
Price Unknown
6714 W 148th Ter, Overland Park, KS 66223
4beds
3,186sqft
Single Family Residence
Built in 1999
7,043 Square Feet Lot
$562,000 Zestimate®
$--/sqft
$3,394 Estimated rent
Home value
$562,000
$523,000 - $601,000
$3,394/mo
Zestimate® history
Owner options
List your home for rent
$3,394/mo
Rent Zestimate®
Find your next renter with Zillow Rental Manager. Plus, with online applications, you can quickly screen prospective tenants – for free.
$3,394/mo
Rent Zestimate®
Refinance and save
$550/mo
Est. payment
Refinancing to a lower rate could help reduce your monthly payments and save thousands over the life of the loan.
$550/mo
Est. payment
Explore your selling options
Work with a Zillow partner agent
Leverage their expertise and Zillow's premium Showcase listings to get your home seen by more buyers.
Get startedList with your own agent
Get your home in front of millions of buyers by listing it on Zillow.
Learn how to do itSell it yourself
Take full control of how buyers see your home on Zillow by listing For Sale by Owner (FSBO).
List your homeWhat's special
Zillow last checked:
Listing updated:
Listed by:
Sasha Martig 913-633-2485,
Keller Williams Realty Partners Inc.
Bought with:
Kara McGraw, 2018022011
ReeceNichols -The Village
Source: Heartland MLS as distributed by MLS GRID,MLS#: 2581220
Facts & features
Interior
Bedrooms & bathrooms
- Bedrooms: 4
- Bathrooms: 4
- Full bathrooms: 2
- 1/2 bathrooms: 2
Primary bedroom
- Features: Carpet
- Level: Second
- Area: 270 Square Feet
- Dimensions: 18 x 15
Bedroom 2
- Level: Second
- Area: 143 Square Feet
- Dimensions: 13 x 11
Bedroom 2
- Level: Second
- Area: 120 Square Feet
- Dimensions: 10 x 12
Bedroom 3
- Level: Second
- Area: 160 Square Feet
- Dimensions: 16 x 10
Primary bathroom
- Features: Luxury Vinyl
- Level: Second
- Area: 143 Square Feet
- Dimensions: 13 x 11
Bathroom 2
- Features: Shower Over Tub
- Level: Second
- Area: 50 Square Feet
- Dimensions: 10 x 5
Breakfast room
- Level: First
- Area: 70 Square Feet
- Dimensions: 7 x 10
Dining room
- Features: All Carpet
- Level: First
- Area: 121 Square Feet
- Dimensions: 11 x 11
Family room
- Features: Granite Counters
- Level: Lower
- Area: 504 Square Feet
- Dimensions: 42 x 12
Half bath
- Features: Wood Floor
- Level: First
- Area: 21 Square Feet
- Dimensions: 7 x 3
Other
- Level: Lower
- Area: 24 Square Feet
- Dimensions: 6 x 4
Kitchen
- Features: Granite Counters, Kitchen Island
- Level: First
- Area: 234 Square Feet
- Dimensions: 18 x 13
Laundry
- Level: First
- Area: 42 Square Feet
- Dimensions: 6 x 7
Living room
- Features: All Carpet, Fireplace
- Level: First
- Area: 288 Square Feet
- Dimensions: 16 x 18
Heating
- Natural Gas
Cooling
- Electric
Appliances
- Included: Cooktop, Dishwasher, Disposal, Microwave, Built-In Oven, Stainless Steel Appliance(s)
- Laundry: Main Level
Features
- Ceiling Fan(s), Custom Cabinets, Kitchen Island, Walk-In Closet(s)
- Flooring: Carpet, Luxury Vinyl, Tile, Wood
- Windows: Window Coverings
- Basement: Finished,Sump Pump,Walk-Out Access
- Number of fireplaces: 1
- Fireplace features: Family Room, Gas, Wood Burning
Interior area
- Total structure area: 3,186
- Total interior livable area: 3,186 sqft
- Finished area above ground: 2,346
- Finished area below ground: 840
Property
Parking
- Total spaces: 2
- Parking features: Attached, Garage Faces Front
- Attached garage spaces: 2
Features
- Patio & porch: Deck
- Spa features: Bath
- Fencing: Wood
Lot
- Size: 7,043 Square Feet
- Features: City Limits, Cul-De-Sac
Details
- Parcel number: NP73030000 0199
Construction
Type & style
- Home type: SingleFamily
- Architectural style: Traditional
- Property subtype: Single Family Residence
Materials
- Wood Siding
- Roof: Composition
Condition
- Year built: 1999
Utilities & green energy
- Sewer: Public Sewer
- Water: Public
Green energy
- Energy efficient items: Appliances
Community & HOA
Community
- Security: Smoke Detector(s)
- Subdivision: Regency By The Lake
HOA
- Has HOA: Yes
- Amenities included: Pool
- Services included: Trash
- HOA fee: $550 annually
- HOA name: Blue Valley Association Management
Location
- Region: Overland Park
Financial & listing details
- Tax assessed value: $489,000
- Annual tax amount: $5,669
- Date on market: 10/11/2025
- Listing terms: Cash,Conventional,FHA,VA Loan
- Ownership: Other
Price history
| Date | Event | Price |
|---|---|---|
| 1/2/2026 | Sold | -- |
Source:  Heartland MLS as distributed by MLS GRID #2581220 Report a problem Heartland MLS as distributed by MLS GRID #2581220 Report a problem | ||
| 11/19/2025 | Contingent | $550,000$173/sqft |
Source: Heartland MLS as distributed by MLS GRID #2581220 Report a problem | ||
| 11/6/2025 | Price change | $550,000-2.7%$173/sqft |
Source: Heartland MLS as distributed by MLS GRID #2581220 Report a problem | ||
| 10/17/2025 | Price change | $565,000-0.7%$177/sqft |
Source: Heartland MLS as distributed by MLS GRID #2581220 Report a problem | ||
| 10/12/2025 | Price change | $569,000-0.2%$179/sqft |
Source: Heartland MLS as distributed by MLS GRID #2581220 Report a problem | ||
| 10/11/2025 | Listed for sale | $569,999+72.7%$179/sqft |
Source: Heartland MLS as distributed by MLS GRID #2581220 Report a problem | ||
| 5/15/2017 | Sold | -- |
Source: Heartland MLS as distributed by MLS GRID #45001_2035709 Report a problem | ||
| 3/22/2017 | Pending sale | $330,000$104/sqft |
Source: ReeceNichols South #2035709 Report a problem | ||
| 3/18/2017 | Listed for sale | $330,000-5.6%$104/sqft |
Source: ReeceNichols South #2035709 Report a problem | ||
| 7/2/2015 | Sold | -- |
Source: Agent Provided Report a problem | ||
| 6/4/2015 | Pending sale | $349,500$110/sqft |
Source: Keller Williams Realty Partner #1926876 Report a problem | ||
| 3/15/2015 | Listed for sale | $349,500$110/sqft |
Source: Keller Williams Realty Partners, Inc #1926876 Report a problem | ||
Public tax history
| Year | Property taxes | Tax assessment |
|---|---|---|
| 2025 | $5,743 +1.3% | $56,235 +1.5% |
| 2024 | $5,669 -0.4% | $55,384 +1.4% |
| 2023 | $5,692 +7% | $54,637 +8.9% |
| 2022 | $5,318 | $50,152 +12.3% |
| 2021 | -- | $44,643 +1% |
| 2020 | $4,971 | $44,195 +2.7% |
| 2019 | -- | $43,045 +9.3% |
| 2018 | -- | $39,388 -1.2% |
| 2017 | $4,758 +8.3% | $39,871 +8.3% |
| 2016 | $4,394 +9.9% | $36,800 +10.3% |
| 2015 | $3,997 +4.2% | $33,350 +7.2% |
| 2013 | $3,834 +2.7% | $31,108 +0.8% |
| 2012 | $3,733 +5.2% | $30,855 -1.2% |
| 2010 | $3,549 +5.6% | $31,223 0% |
| 2009 | $3,361 -0.6% | $31,225 |
| 2008 | $3,382 -0.2% | $31,225 -2.4% |
| 2007 | $3,389 +5% | $32,005 +2.5% |
| 2006 | $3,229 | $31,234 +2.8% |
| 2005 | -- | $30,394 |
Find assessor info on the county website
Neighborhood: 66223
Nearby homes
- $552,9005 bd4 ba3.1k sqft6710 W 148th Ter, Overland Park, KS 66223Off Market
- $544,0004 bd3 ba3.3k sqft6718 W 148th Ter, Overland Park, KS 66223Off Market

- $511,8004 bd2 ba2.5k sqft6713 W 148th St, Overland Park, KS 66223Off Market
- $485,4004 bd2 ba2.1k sqft6709 W 148th St, Overland Park, KS 66223Off Market
- $561,7004 bd4 ba3.4k sqft6706 W 148th Ter, Overland Park, KS 66223Off Market
- $--5 bd5 ba3.3k sqft6705 W 148th St, Overland Park, KS 66223Sold
- $535,8004 bd2 ba2.5k sqft6722 W 148th Ter, Overland Park, KS 66223Off Market
- $607,7005 bd4 ba3.2k sqft6711 W 148th Ter, Overland Park, KS 66223Off Market
Nearby schools
GreatSchools rating
- 9/10Lakewood Elementary SchoolGrades: K-5Distance: 0.4 mi
- 9/10Lakewood Middle SchoolGrades: 6-8Distance: 0.3 mi
- 10/10Blue Valley West High SchoolGrades: 9-12Distance: 2.3 mi
Schools provided by the listing agent
- Elementary: Lakewood
- Middle: Lakewood
- High: Blue Valley West
Source: Heartland MLS as distributed by MLS GRID. This data may not be complete. We recommend contacting the local school district to confirm school assignments for this home.
Get a cash offer in 3 minutes
Find out how much your home could sell for in as little as 3 minutes with a no-obligation cash offer.
Estimated market value
$562,000
Get a cash offer in 3 minutes
Find out how much your home could sell for in as little as 3 minutes with a no-obligation cash offer.
Estimated market value
$562,000
- Kansas
- Johnson County
- Overland Park
- 66223
- 6714 W 148th Ter
Nearby cities
Nearby neighborhoods
Nearby zip codes
Other Overland Park Topics
