Skip main navigation
Off market
  • $487,100

    6714 W Point Dr, Hixson, TN 37343

    4beds
    2,858sqft
    SingleFamily
    Built in 1994
    0.35 Acres Lot
    $487,100 Zestimate®
    $170/sqft
    $2,745 Estimated rent

    Home value

    $487,100

    $463,000 - $511,000

    $2,745/mo

    Zestimate® history
    Loading
    Loading...

    Owner options

    List your home for rent

    $2,745/mo

    Rent Zestimate®

    Find your next renter with Zillow Rental Manager. Plus, with online applications, you can quickly screen prospective tenants – for free.

    Learn more

    $2,745/mo

    Rent Zestimate®

    Refinance and save

    $2,815/mo

    Est. payment

    Refinancing to a lower rate could help reduce your monthly payments and save thousands over the life of the loan.

    See today's rates

    $2,815/mo

    Est. payment

    Explore your selling options

    Work with a Zillow partner agent

    Leverage their expertise and Zillow's premium Showcase listings to get your home seen by more buyers.

    Get started

    List with your own agent

    Get your home in front of millions of buyers by listing it on Zillow.

    Learn how to do it

    Sell it yourself

    Take full control of how buyers see your home on Zillow by listing For Sale by Owner (FSBO).

    List your home

    What's special

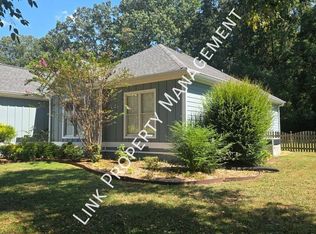
    Spacious 4 bd 3 1/2 bath home in the wonderful West Point Estates! This friendly subdivision offers sidewalks for your evening stroll or early morning jog. The house is located on a large level lot. The fenced in oversized backyard will give you and your family plenty of room to enjoy the outdoors. The property backs up to a tree line providing plenty of privacy. As you enter the front door you'll be amazed by the beautiful raised marble flooring and cathedral ceilings. The spacious floor plan provides a nice flow! The living room also boasts ceilings and opens up to a breakfast nook with lots of natural lighting. The kitchen has stains steel appliances, new granite countertops and tons of cabinetry. Off of the kitchen you will find a bar with extra seating overlooking the living room. The Master is on the main level with a bay window overlooking the private backyard. The master bath includes a jacuzzi tub, double vanities and a walk in closet. The main level features a 1/2 bath perfect for guests. Also included is an office room and a dining room that connects to the kitchen. Upstairs you will find 3 additional bedrooms, 2 full baths and a bonus room. The outdoor screened in patio is located just off of the breakfast nook and the homeowners extended the uncovered portion to make entertaining a breeze. Schedule you're showing today, this home won't last long.

    This property is off market, which means it's not currently listed for sale or rent on Zillow. This may be different from what's available on other websites or public sources.

    Facts & features

    Interior

    Bedrooms & bathrooms
    • Bedrooms: 4
    • Bathrooms: 4
    • Full bathrooms: 3
    • 1/2 bathrooms: 1
    Heating
    • Other, Electric, Gas
    Cooling
    • Central
    Appliances
    • Included: Dishwasher, Garbage disposal, Microwave, Range / Oven
    Features
    • Flooring: Tile, Hardwood
    • Basement: None
    • Has fireplace: Yes
    Interior area
    • Total interior livable area: 2,858 sqft

    Property

    Parking
    • Total spaces: 2
    • Parking features: Garage - Attached
    Features
    • Exterior features: Stucco
    • Has spa: Yes
    • Has view: Yes
    • View description: None
    Lot
    • Size: 0.35 Acres
    Details
    • Parcel number: 092JA007

    Construction

    Type & style
    • Home type: SingleFamily
    Materials
    • Roof: Composition
    Condition
    • Year built: 1994

    Utilities & green energy

    • Utilities for property: Cable Lines/Under Ground, Telephone Lines/Under Ground, Electric Lines/Under Ground

    Community & neighborhood

    Location
    • Region: Hixson

    HOA & financial

    HOA
    • Has HOA: Yes
    • HOA fee: $3 monthly

    Other

    Other facts
    • Interior: Walk-in Closet, Ceiling - 9 Ft or More, Pantry, Granite Counter Tops, Ceiling - Cathedral, Attic Storage - Ceiling
    • Water/Sewer: Public Water, On Sewer
    • Cooling: Central, Electric, 2 or More Units
    • Bed/Bath: Walk-in Closet, Master on Main Level, Jetted Tub, Separate Shower
    • Appliances: Dishwasher, Refrigerator, Microwave, Disposal, Water Heater - Gas, Gas Range - Free Standing
    • Garage/Parking: 2 Car Garage, Attached, Main Level
    • Exterior Features: Patio/Deck, Porch Screened, Porch Covered, Fence, Lawn Sprinklers, Landscape Lights, Porch
    • Roofing: Shingle
    • Heating: Electric, Two or More Units, Gas
    • Floors: Hardwood Floors, Tile, Hardwood Solid
    • Dining: Separate Dining Room, Breakfast Nook
    • Lot Description: Level
    • Equipment: Garage Door Opener, Security System
    • Fireplace: In Great Room, Gas Logs, Gas Log Starter
    • Basement: Crawl Space
    • Exterior: Siding, Synthetic Stucco
    • Community Features: Sidewalks, Homeowner Assoc Fee - Optional
    • Utilities: Cable Lines/Under Ground, Telephone Lines/Under Ground, Electric Lines/Under Ground
    • Property Type: A
    • HOA Frequency: Monthly
    • Foundation: Block
    • Windows: Treatments, Wood
    • Green Features: Thermostat

    Price history

    DateEventPrice
    9/3/2020Listing removed$309,900$108/sqft
    Source: Keller Williams Realty #1320329 Report a problem
    9/2/2020Listed for sale$309,900-1.6%$108/sqft
    Source: Keller Williams Realty #1320329 Report a problem
    8/18/2020Sold$315,000+1.6%$110/sqft
    Source: Greater Chattanooga Realtors #1320329 Report a problem
    7/4/2020Pending sale$309,900$108/sqft
    Source: Keller Williams Realty #1320329 Report a problem
    7/1/2020Listed for sale$309,900+51.2%$108/sqft
    Source: Keller Williams Realty #1320329 Report a problem
    2/19/2004Sold$205,000+13.9%$72/sqft
    Source: Public Record Report a problem
    11/17/1999Sold$180,000$63/sqft
    Source: Public Record Report a problem

    Public tax history

    YearProperty taxesTax assessment
    2025$1,677 -3.6%$110,650 +42.3%
    2024$1,740 $77,750
    2023$1,740 $77,750
    2022$1,740 $77,750
    2021$1,740 -2.1%$77,750 +21.1%
    2020$1,776 $64,225
    2019$1,776 $64,225
    2018$1,776 -47.2%$64,225
    2017$3,365 +1.3%$64,225
    2016$3,321 --
    2015$3,321 $63,175
    2014$3,321 --
    2013-- $63,175 +1.8%
    2012-- $62,050
    2011-- $62,050
    2010-- $62,050
    2009-- $62,050 +15.8%
    2008-- $53,600
    2007-- $53,600
    2006-- $53,600
    2005-- $53,600 +0.1%
    2004-- $53,525
    2003-- $53,525
    2002-- $53,525
    2001-- $53,525 +14.2%
    2000-- $46,875

    Find assessor info on the county website

    Neighborhood: Middle Valley

    Nearby schools

    GreatSchools rating
    Schools provided by the listing agent
    • Elementary: Middle Valley Elementary
    • Middle: Hixson Middle
    • High: Hixson High

    Source: The MLS. This data may not be complete. We recommend contacting the local school district to confirm school assignments for this home.

    Get a cash offer in 3 minutes
    Find out how much your home could sell for in as little as 3 minutes with a no-obligation cash offer.
    Estimated market value
    $487,100
    Get a cash offer in 3 minutes
    Find out how much your home could sell for in as little as 3 minutes with a no-obligation cash offer.
    Estimated market value
    $487,100