Skip main navigation
Sold for $1,043,000
  • $1,043,000

    6714 Walnut St, Falls Church, VA 22046

    4beds
    2,450sqft
    Single Family Residence
    Built in 1960
    0.31 Acres Lot
    $1,258,700 Zestimate®
    $426/sqft
    $5,125 Estimated rent

    Home value

    $1,258,700

    $1.20M - $1.33M

    $5,125/mo

    Zestimate® history
    Loading
    Loading...

    Owner options

    List your home for rent

    $5,125/mo

    Rent Zestimate®

    Find your next renter with Zillow Rental Manager. Plus, with online applications, you can quickly screen prospective tenants – for free.

    Learn more

    $5,125/mo

    Rent Zestimate®

    Refinance and save

    $6,363/mo

    Est. payment

    Refinancing to a lower rate could help reduce your monthly payments and save thousands over the life of the loan.

    See today's rates

    $6,363/mo

    Est. payment

    Explore your selling options

    Work with a Zillow partner agent

    Leverage their expertise and Zillow's premium Showcase listings to get your home seen by more buyers.

    Get started

    List with your own agent

    Get your home in front of millions of buyers by listing it on Zillow.

    Learn how to do it

    Sell it yourself

    Take full control of how buyers see your home on Zillow by listing For Sale by Owner (FSBO).

    List your home

    What's special

    New hvacBonus roomModern hardware updates throughoutNew hardie plank sidingExtensive hardscapeMature plantings
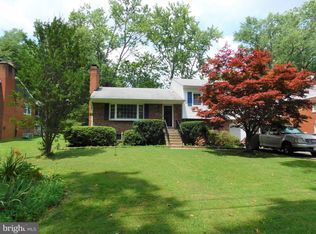
    A lovely, turn-key split 4-level home situated in the coveted McLean High School pyramid (Haycock ES, Longfellow MS, McLean HS), boasting walk/bikeability to West Falls Church metro, Falls Church City’s adorable retail (eg. Founder’s Row, farmers' market) and the W & O Railroad path. This sun-drenched, 4 bed*/3 bath + Bonus room, single family home has been meticulously cared for and sits on a .31 acre beautifully landscaped, fully-fenced, corner lot and showcases thoughtful renovations throughout. It is MOVE-IN READY and primed for your 2023 holiday celebrations! Renovations/Improvements include but are not limited to: Renovated kitchen w/ new cabinetry, stainless appliances & quartz countertops; 3 full bathrooms updated w/ modern, neutral finishes and fixtures; new front door; modern hardware updates throughout; fresh interior paint throughout (2023); hardwood floors refinished (2018); living room fireplace converted to gas (2021); windows replaced (2017); new roof (2017); new HVAC (2020); new water heater (2020); renovated basement – w/ new flooring, new wiring, waterproofing, & sump pump installed (2017); new hardie plank siding (2017); new gutters (2017); new deck (2018); new asphalt driveway (2021); replaced sewer line - from home to street (2017); new fencing (2017); new deck (2018); and approximately $50K+ spent on landscaping w/ lush, mature plantings - including tree border and extensive hardscape. While the expert landscaping affords idyllic views, the home design is modern and practical – from the kitchen/dining area allowing superb views of any action on the playset to the 1 ½ car tandem garage offering plenty of room for storage/workshop with easy access to the renovated mudroom and full hall bath. Lastly, the new homeowners will undoubtedly cherish easy access to popular VA, DC, MD commuter routes – I-495, I-66, Rt. 50, GW Parkway, Dulles Toll Road & Reagan National Airport. Come take a look! (*Note: Buyer encouraged to independently verify the “office/optional bedroom” may be used as 4th bedroom or if it necessitates a replacement window.)

    Zillow last checked:

    Listing updated:

    Listed by:

    Charisse McElroy 703-402-2933,

    REP Real Estate Partners

    Bought with:

    Lavina Ramchandani

    Compass

    Source: Bright MLS,MLS#: VAFX2153948MLS Logo

    Facts & features

    Interior

    Bedrooms & bathrooms
    • Bedrooms: 4
    • Bathrooms: 3
    • Full bathrooms: 3
    Basement
    • Area: 1100
    Heating
    • Central, Natural Gas
    Cooling
    • Central Air, Other
    Appliances
    • Included: Gas Water Heater
    • Laundry: In Basement
    Features
    • Flooring: Hardwood, Other
    • Basement: Partial,Full,Sump Pump,Windows
    • Number of fireplaces: 2
    Interior area
    • Total structure area: 2,550
    • Total interior livable area: 2,450 sqft
    • Finished area above ground: 1,450
    • Finished area below ground: 1,000

    Property

    Parking
    • Total spaces: 1
    • Parking features: Garage Faces Front, Garage Door Opener, Attached, Driveway, On Street
    • Attached garage spaces: 1
    • Has uncovered spaces: Yes
    Accessibility
    • Accessibility features: None
    Features
    • Levels: Multi/Split,Four
    • Stories: 4
    • Pool features: None
    Lot
    • Size: 0.31 Acres
    Details
    • Additional structures: Above Grade, Below Grade
    • Parcel number: 0404 27 0004
    • Zoning: 140
    • Special conditions: Standard

    Construction

    Type & style
    • Home type: SingleFamily
    • Property subtype: Single Family Residence
    Materials
    • Brick, HardiPlank Type
    • Foundation: Permanent
    Condition
    • Very Good
    • New construction: No
    • Year built: 1960

    Utilities & green energy

    • Sewer: Public Sewer
    • Water: Public

    Community & neighborhood

    Location
    • Region: Falls Church
    • Subdivision: None Available

    Other

    Other facts
    • Listing agreement: Exclusive Right To Sell
    • Ownership: Fee Simple

    Price history

    DateEventPrice
    12/5/2023Sold$1,043,000+4.5%$426/sqft
    Source: Bright MLS #VAFX2153948 Report a problem
    11/8/2023Contingent$998,000$407/sqft
    Source: Bright MLS #VAFX2153948 Report a problem
    11/3/2023Listed for sale$998,000+45.1%$407/sqft
    Source: Bright MLS #VAFX2153948 Report a problem
    1/12/2017Sold$688,000-1.7%$281/sqft
    Source: Public Record Report a problem
    12/16/2016Pending sale$699,900$286/sqft
    Source: McEnearney Associates Inc. #FX9765897 Report a problem
    11/7/2016Price change$699,900-5.3%$286/sqft
    Source: McEnearney Associates Inc. #FX9765897 Report a problem
    9/15/2016Listed for sale$739,000$302/sqft
    Source: McEnearney Associates Inc. #FX9765897 Report a problem

    Public tax history

    YearProperty taxesTax assessment
    2025$12,761 +4.8%$1,051,160 +4.7%
    2024$12,182 +14.9%$1,003,660 +12%
    2023$10,598 +3.6%$895,730 +5%
    2022$10,234 $853,400 +1.2%
    2021-- $843,660 +3.2%
    2020$10,047 +4.7%$817,660 +5%
    2019$9,600 +12.2%$778,660 +12.3%
    2018$8,556 +2.7%$693,330 +0.8%
    2017$8,334 +1.6%$688,130 +1.5%
    2016$8,201 +6%$678,130 +2.4%
    2015$7,734 +4.7%$662,130 +4.7%
    2014$7,384 $632,130 +8%
    2013-- $585,250 +10.5%
    2012-- $529,410
    2011-- $529,410
    2010-- $529,410 -0.9%
    2009-- $534,250 -8.4%
    2008-- $583,310 -5%
    2007-- $614,270 +47.1%
    2003-- $417,700 +23%
    2002-- $339,595 +19.4%
    2001-- $284,495

    Find assessor info on the county website

    Neighborhood: 22046

    Nearby schools

    GreatSchools rating
    Schools provided by the listing agent
    • Elementary: Haycock
    • Middle: Longfellow
    • High: Mclean
    • District: Fairfax County Public Schools

    Source: Bright MLS. This data may not be complete. We recommend contacting the local school district to confirm school assignments for this home.

    Get a cash offer in 3 minutes
    Find out how much your home could sell for in as little as 3 minutes with a no-obligation cash offer.
    Estimated market value
    $1,258,700
    Get a cash offer in 3 minutes
    Find out how much your home could sell for in as little as 3 minutes with a no-obligation cash offer.
    Estimated market value
    $1,258,700