Multiple offers received. Any and all offers due by 2pm Sunday, March 29th. Offers will be reviewed within 24 hours. Immaculate and well maintained 3 bedroom, 2 full bath home featuring vaulted ceilings and tile flooring throughout, creating a bright, open feel with easy maintenance. A welcoming entryway fills the home with natural light and leads into a spacious living room with a built in electric fireplace, offering a warm and inviting focal point. Kitchen showcases freshly painted cabinets, ample counter space, a dedicated coffee area, and an eat in kitchen space, making it both functional and inviting. The primary suite offers a private retreat with an en suite bath featuring a garden tub, while both bathrooms have updated vanities for a clean, modern touch. The backyard is a standout feature, fully fenced and thoughtfully designed with a raised bed garden, firepit, and a beautifully finished brick patio with pergola, creating the perfect setting for outdoor living, entertaining, or simply unwinding. Pride of ownership shows throughout, with sellers who have meticulously cared for and updated the home, including a new roof that adds peace of mind and true move in ready appeal. The home is conveniently located near a cul de sac, offering a desirable setting within the neighborhood. Community amenities include a poolhouse, outdoor pool, playground, and walking trails, adding to the overall lifestyle this home provides. Ideally located with easy access to Interstate 485, Uptown Charlotte, Charlotte Douglas International Airport, and U.S. National Whitewater Center.
Closed
$300,000
6714 Wicked Oak Ln, Charlotte, NC 28216
3beds
1,209sqft
Single Family Residence
Built in 2005
0.15 Acres Lot
$300,900 Zestimate®
$248/sqft
$1,742 Estimated rent
Home value
$300,900
$280,000 - $322,000
$1,742/mo
Zestimate® history
Owner options
List your home for rent
$1,742/mo
Rent Zestimate®
Find your next renter with Zillow Rental Manager. Plus, with online applications, you can quickly screen prospective tenants – for free.
$1,742/mo
Rent Zestimate®
Refinance and save
$1,905/mo
Est. payment
Refinancing to a lower rate could help reduce your monthly payments and save thousands over the life of the loan.
$1,905/mo
Est. payment
Explore your selling options
Work with a Zillow partner agent
Leverage their expertise and Zillow's premium Showcase listings to get your home seen by more buyers.
Get startedList with your own agent
Get your home in front of millions of buyers by listing it on Zillow.
Learn how to do itSell it yourself
Take full control of how buyers see your home on Zillow by listing For Sale by Owner (FSBO).
List your homeWhat's special
Raised bed gardenBuilt in electric fireplaceVaulted ceilingsAmple counter spaceEat in kitchen spaceTile flooring throughoutNew roof
Zillow last checked:
Listing updated:
Listed by:
Amy Immel amyimmel@remax.net,
RE/MAX Executive
Bought with:
Fatima Font
EXP Realty LLC Rock Hill
Source: Canopy MLS as distributed by MLS GRID,MLS#: 4357871
Facts & features
Interior
Bedrooms & bathrooms
- Bedrooms: 3
- Bathrooms: 2
- Full bathrooms: 2
- Main level bedrooms: 3
Primary bedroom
- Features: Ceiling Fan(s)
- Level: Main
Bedroom s
- Features: Ceiling Fan(s)
- Level: Main
Bedroom s
- Features: Cathedral Ceiling(s)
- Level: Main
Bathroom full
- Level: Main
Bathroom full
- Level: Main
Breakfast
- Level: Main
Kitchen
- Level: Main
Laundry
- Level: Main
Living room
- Features: Ceiling Fan(s)
- Level: Main
Heating
- Forced Air, Natural Gas
Cooling
- Central Air
Appliances
- Included: Dishwasher, Disposal, Electric Range, Exhaust Fan, Microwave, Plumbed For Ice Maker
- Laundry: Electric Dryer Hookup, Laundry Room
Features
- Soaking Tub
- Flooring: Tile
- Doors: Insulated Door(s), Storm Door(s)
- Windows: Insulated Windows
- Has basement: No
- Attic: Pull Down Stairs
Interior area
- Total structure area: 1,209
- Total interior livable area: 1,209 sqft
- Finished area above ground: 1,209
- Finished area below ground: 0
Property
Parking
- Total spaces: 2
- Parking features: Driveway, Attached Garage, Garage Door Opener, Garage on Main Level
- Attached garage spaces: 2
- Has uncovered spaces: Yes
Features
- Levels: One
- Stories: 1
- Patio & porch: Patio
- Exterior features: Fire Pit
- Pool features: Community
- Fencing: Back Yard
Lot
- Size: 0.15 Acres
- Features: Cleared, Level, Rolling Slope, Wooded, Views
Living quarters
- Secondary features: None
Details
- Parcel number: 03519834
- Zoning: N1-B
- Special conditions: Standard
Construction
Type & style
- Home type: SingleFamily
- Property subtype: Single Family Residence
Materials
- Vinyl
- Foundation: Slab
Condition
- New construction: No
- Year built: 2005
Utilities & green energy
- Sewer: Public Sewer
- Water: City
Community & HOA
Community
- Features: Playground, Sidewalks
- Subdivision: Oakdale Green
HOA
- Has HOA: Yes
- HOA fee: $95 quarterly
Location
- Region: Charlotte
Financial & listing details
- Price per square foot: $248/sqft
- Tax assessed value: $275,300
- Date on market: 3/25/2026
- Cumulative days on market: 4 days
- Listing terms: Cash,Conventional,FHA,VA Loan
- Road surface type: Concrete, Paved
Price history
| Date | Event | Price |
|---|---|---|
| 4/29/2026 | Sold | $300,000+0%$248/sqft |
Source:  Canopy MLS as distributed by MLS GRID #4357871 Report a problem Canopy MLS as distributed by MLS GRID #4357871 Report a problem | ||
| 3/25/2026 | Listed for sale | $299,900+156.3%$248/sqft |
Source: Canopy MLS as distributed by MLS GRID #4357871 Report a problem | ||
| 5/31/2005 | Sold | $117,000$97/sqft |
Source: Public Record Report a problem | ||
Public tax history
| Year | Property taxes | Tax assessment |
|---|---|---|
| 2025 | -- | $275,300 |
| 2024 | -- | $275,300 |
| 2023 | $1,910 +38.4% | $275,300 +84.1% |
| 2022 | $1,380 +2.4% | $149,500 |
| 2021 | $1,348 +1.1% | $149,500 +0.5% |
| 2020 | $1,333 +1.4% | $148,700 |
| 2019 | $1,315 +46.4% | $148,700 +90.9% |
| 2018 | $898 +2.6% | $77,900 |
| 2017 | $875 | $77,900 |
| 2016 | $875 | $77,900 |
| 2015 | $875 +3.2% | $77,900 |
| 2014 | $848 | $77,900 |
| 2013 | -- | $77,900 -0.5% |
| 2012 | -- | $78,300 |
| 2011 | -- | $78,300 -36.9% |
| 2010 | -- | $124,100 |
| 2009 | -- | $124,100 |
| 2008 | -- | $124,100 |
| 2007 | -- | $124,100 |
| 2006 | -- | $124,100 +343.2% |
| 2005 | -- | $28,000 |
| 2004 | -- | $28,000 |
Find assessor info on the county website
Neighborhood: Oakdale
Nearby homes
- $285,6003 bd2 ba1.2k sqft6710 Wicked Oak Ln, Charlotte, NC 28216Off Market

- $299,6003 bd2 ba1.4k sqft6718 Wicked Oak Ln, Charlotte, NC 28216Off Market
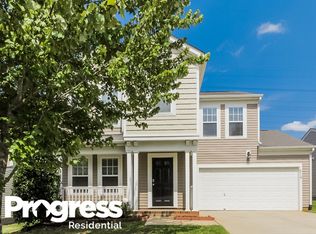
- $301,4003 bd2 ba1.7k sqft6706 Wicked Oak Ln, Charlotte, NC 28216Off Market
- $336,3003 bd3 ba2.1k sqft6724 Wicked Oak Ln, Charlotte, NC 28216Off Market

- $---- bd-- ba-- sqftWicked Oak Ln, Charlotte, NC 28216Off Market
- $325,500-- bd-- ba-- sqftWicked Oak Ln, Charlotte, NC 28216Off Market
- $310,2003 bd2 ba1.7k sqft6728 Wicked Oak Ln, Charlotte, NC 28216Off Market
- $317,0003 bd2 ba1.8k sqft6715 Wicked Oak Ln, Charlotte, NC 28216Off Market
Nearby schools
GreatSchools rating
- 4/10Oakdale ElementaryGrades: PK-5Distance: 0.7 mi
- 3/10Ranson MiddleGrades: 6-8Distance: 4 mi
- 5/10West Charlotte HighGrades: 9-12Distance: 3.6 mi
Get a cash offer in 3 minutes
Find out how much your home could sell for in as little as 3 minutes with a no-obligation cash offer.
Estimated market value
$300,900
Get a cash offer in 3 minutes
Find out how much your home could sell for in as little as 3 minutes with a no-obligation cash offer.
Estimated market value
$300,900
- North Carolina
- Mecklenburg County
- Charlotte
- 28216
- Oakdale
- 6714 Wicked Oak Ln
Nearby cities
Nearby neighborhoods
Nearby zip codes
Other Charlotte Topics
