Stunning custom home on an oversized lot in a quiet and incredibly convenient Mandeville location! Built in 2021, this beautifully appointed home features soaring 15-foot cathedral ceilings in the living room, a wood-burning/gas fireplace, cypress wood accents, and an abundance of natural light. The open kitchen shines with quartz countertops, stainless steel appliances, and generous cabinet and pantry storage. The spacious primary suite offers a tray ceiling and spa-like bath with a soaking tub, glass-enclosed shower, separate vanities, and a large walk-in closet. The versatile fourth bedroom, currently used as an office, includes a built-in cypress desk, wine cooler/bar area, and charming sliding barn doors. Outside, enjoy a huge fenced backyard with a covered porch, additional patio area, and plenty of room to add a pool! Additional highlights include a whole-home water filtration system, two-car garage, and a long driveway for ample parking. Located in the award-winning Mandeville school district, this exceptional home is not to be missed!
Active
$475,000
67147 Montaigne St, Mandeville, LA 70471
4beds
2,200sqft
Single Family Residence
Built in 2021
0.3 Acres Lot
$467,400 Zestimate®
$216/sqft
$-- HOA
What's special
Two-car garageBuilt-in cypress deskAdditional patio areaCharming sliding barn doorsGlass-enclosed showerCypress wood accentsHuge fenced backyard
- 13 days
- 2,476
- 323
Likely to sell faster than
Zillow last checked:
Listing updated:
Listed by:
Adrienne Boasso 985-373-4400,
REMAX N.O. Properties 504-866-7733
Source: GSREIN,MLS#: 2577558
Facts & features
Interior
Bedrooms & bathrooms
- Bedrooms: 4
- Bathrooms: 3
- Full bathrooms: 2
- 1/2 bathrooms: 1
Primary bedroom
- Description: Flooring: Vinyl
- Level: Lower
- Dimensions: 14 x 18.7
Bedroom
- Description: Flooring: Vinyl
- Level: Lower
- Dimensions: 11.9 x 11.1
Bedroom
- Description: Flooring: Vinyl
- Level: Lower
- Dimensions: 14.5 x 11.9
Bedroom
- Description: Flooring: Vinyl
- Level: Lower
- Dimensions: 16.4 x 11.9
Primary bathroom
- Description: Flooring: Tile
- Level: Lower
- Dimensions: 11.5 x 14.9
Dining room
- Description: Flooring: Vinyl
- Level: Lower
- Dimensions: 11 x 8.5
Kitchen
- Description: Flooring: Vinyl
- Level: Lower
- Dimensions: 11.8 x 19.7
Living room
- Description: Flooring: Vinyl
- Level: Lower
- Dimensions: 14.3 x 19.7
Heating
- Central
Cooling
- Central Air, 1 Unit
Appliances
- Included: Dishwasher, Disposal, Microwave, Oven, Range, Refrigerator, Wine Cooler
- Laundry: Washer Hookup, Dryer Hookup
Features
- Cathedral Ceiling(s), High Ceilings, Pantry, Stone Counters, Stainless Steel Appliances, Vaulted Ceiling(s)
- Has fireplace: Yes
- Fireplace features: Gas Starter, Wood Burning
Interior area
- Total structure area: 3,050
- Total interior livable area: 2,200 sqft
Property
Parking
- Total spaces: 3
- Parking features: Driveway, Garage, Three or more Spaces, Garage Door Opener
- Has garage: Yes
- Has uncovered spaces: Yes
Features
- Levels: One
- Stories: 1
- Patio & porch: Pavers, Porch
- Exterior features: Fence, Porch
Lot
- Size: 0.3 Acres
- Dimensions: 76 x 176
- Features: City Lot, Oversized Lot
Details
- Parcel number: 43023
- Special conditions: None
Construction
Type & style
- Home type: SingleFamily
- Architectural style: Traditional
- Property subtype: Single Family Residence
Materials
- HardiPlank Type
- Foundation: Raised
- Roof: Shingle
Condition
- Excellent
- Year built: 2021
Utilities & green energy
- Sewer: Public Sewer
- Water: Public
Green energy
- Energy efficient items: Insulation, Windows
Community & HOA
Community
- Security: Security System
- Subdivision: Tall Timbers
HOA
- Has HOA: No
Location
- Region: Mandeville
Financial & listing details
- Price per square foot: $216/sqft
- Tax assessed value: $320,131
- Annual tax amount: $3,840
- Date on market: 9/17/2026
Estimated market value
$467,400
$444,000 - $491,000
$2,861/mo
Price history
| Date | Event | Price |
|---|---|---|
| 9/17/2026 | Listed for sale | $475,000$216/sqft |
Source:  GSREIN #2577558 Report a problem GSREIN #2577558 Report a problem | ||
| 6/24/2022 | Sold | -- |
Source: GSREIN #2351869 Report a problem | ||
| 4/28/2020 | Sold | -- |
Source: Public Record Report a problem | ||
| 6/11/2008 | Sold | -- |
Source: Public Record Report a problem | ||
Public tax history
| Year | Property taxes | Tax assessment |
|---|---|---|
| 2025 | $3,840 -3.6% | $32,013 |
| 2024 | $3,982 +9.4% | $32,013 +16.5% |
| 2023 | $3,641 | $27,469 |
| 2022 | $3,641 +685.9% | $27,469 +684.4% |
| 2021 | $463 +0.1% | $3,502 |
| 2020 | $463 -0.7% | $3,502 +3% |
| 2019 | $466 -0.1% | $3,400 |
| 2018 | $467 -0.9% | $3,400 |
| 2017 | $471 -0.8% | $3,400 |
| 2016 | $475 | $3,400 |
| 2015 | $475 -2.7% | $3,400 |
| 2014 | $488 +1.1% | $3,400 |
| 2013 | $483 | $3,400 |
Find assessor info on the county website
Monthly payment
Est. payment
Payment breakdown
Explore the cost of this home by adjusting the details. Changes won't be saved.Climate risks
Neighborhood: 70471

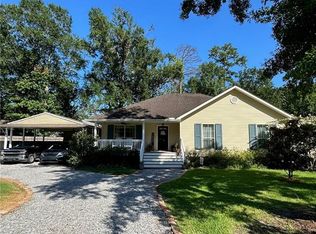

Similar homes
- $529,0004 bd2 ba2.2k sqft67526 Antioch Dr, Mandeville, LA 70471For Sale
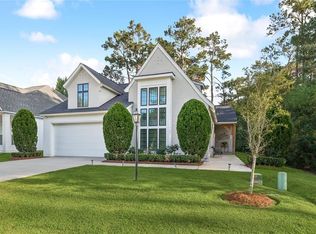
 MLS ID #2570448, Carol Miramon, United Real Estate Partners. GSREIN
 - $430,0004 bd3 ba2.5k sqft237 Shaunell Dr, Mandeville, LA 70448For Sale
 MLS ID #2576587, Robert Van Meter, Berkshire Hathaway HomeServices Preferred, REALTOR. GSREIN
 - $535,0005 bd3 ba3k sqft218 Scotchpine Dr, Mandeville, LA 70471For Sale
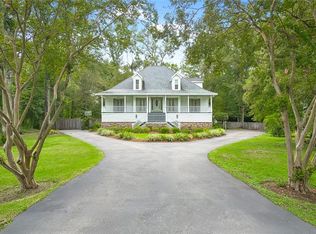 MLS ID #2568774, Theresa Rowe, Green Star Realty, LLC. GSREIN
 - $399,0004 bd3 ba3k sqft157 Kimberly Dr, Mandeville, LA 70448For Sale
 MLS ID #2578777, Renee' Trahan, K2 Realty LLC. GSREIN
 - $389,9004 bd3 ba1.8k sqft23060 Carter St, Mandeville, LA 70471For SaleMLS ID #2569799, Calvin Ohlsson, NOLA Living Realty. GSREIN
- $699,0004 bd4 ba3.1k sqft105 Concorde Pl, Mandeville, LA 70471For SaleMLS ID #2575567, Spencer Rossie, Century 21 J. Carter & Company. GSREIN
- $344,9003 bd2 ba1.6k sqft22038 Giselle Dr, Mandeville, LA 70471For SaleMLS ID #2577354, Sean McCord, United Real Estate Partners. GSREIN
- $425,0003 bd2 ba1.4k sqft515 Lamarque St, Mandeville, LA 70448For SaleMLS ID #2572691, Theresa Dennie, Compass Mandeville. GSREIN
- $448,0004 bd2 ba2.1k sqft2037 White Dove Dr, Madisonville, LA 70447For SaleMLS ID #2573792, Anna Bottolfs, United Real Estate Partners. GSREIN
- $465,0004 bd3 ba2.5k sqft27044 Lucille Dr, Lacombe, LA 70445For SaleMLS ID #2574896, Susie Malloy, Homesmart Realty South. GSREIN
- $307,0003 bd2 ba1.6k sqft225 Highland Dr, Mandeville, LA 70471For SaleMLS ID #2566089, Wendy Englande, Century 21 Investment Realty. GSREIN
- $415,0004 bd2 ba2k sqft2064 Molitor St, Mandeville, LA 70448For SaleMLS ID #2564284, Michelle Grubbs, Keller Williams Realty Services. GSREIN
- $460,0004 bd3 ba2.6k sqft612 English Oak Dr, Madisonville, LA 70447For SaleMLS ID #2566977, Rob Davis, The W Group Real Estate LLC. GSREIN
- $499,0004 bd3 ba2.4k sqft4073 Oak Bend Ln, Madisonville, LA 70447For SaleMLS ID #2496521, Sharon Latino, Keller Williams Realty Services. GSREIN
- $369,0004 bd2 ba2k sqft150 Frenchmen Dr, Mandeville, LA 70448For SaleMLS ID #2568004, Stacia Lamulle, 1 Percent Lists Premier. GSREIN
- $557,0004 bd3 ba2.3k sqft4032 Cypress Point Dr, Covington, LA 70433For SaleMLS ID #2576312, Alice McNeely, REVE, REALTORS. GSREIN
- $484,0004 bd2 ba2.2k sqft7013 Bald Eagle Cir, Madisonville, LA 70447For SaleMLS ID #2578279, Cody LeBoeuf, 1 Percent Lists. GSREIN
- $406,0004 bd3 ba2.3k sqft2057 Ponderosa Pl, Mandeville, LA 70448For SaleMLS ID #2564616, Darlene Gurievsky, Berkshire Hathaway HomeServices Preferred, REALTOR. GSREIN
- $399,0003 bd2 ba2k sqft2365 Cours Carson St, Mandeville, LA 70448For SaleMLS ID #2577058, Jackie Miller, Century 21 Investment Realty. GSREIN
- $499,0005 bd4 ba2.8k sqft23348 Highway 435, Abita Springs, LA 70420For SaleMLS ID #2568886, Felicity Kahn, Berkshire Hathaway HomeServices Preferred, REALTOR. GSREIN
