Brace yourself for the Oohhs & Aahhs! Remodeled from head to toe.... the aesthetic is like no other and reflects exactly what the Southwest Florida lifestyle is all about. We're laid back, working remotely, entertaining regularly and have big toys to stow (like jet skis and a family's worth of electric bikes). 4 bedrooms, 3 bathrooms, 3 car garage, Travertine-tiled, screen-enclosed lanai with Spa and Pool so enormous that you can do Laps. These homeowners ripped out the old and replaced nearly everything to suit their high-end, High Style! From cabinetry to countertop, from front door to back door and EVERY interior door between, from "big-ass" fans to plantation shutters and meaty baseboards to wood and stone accent walls, from wine fridge to built-in microwave - They brought their lofty vision to life! The Primary ensuite is magazine-centerfold-worthy with its handsome free-standing soaking tub, double windows, walk-in shower, private toilet stall, stone feature wall and two spacious walk-in closets. You're going to be blown away! The home is Block construction with tile roof, public water and sewer, natural Gas connected, with newer A/C and water heater. The neighborhood is private, quiet, deed restricted, and enjoys River Place's amenities which include community pool, fitness facility, and playground... all with Really Low HOA dues and NO CDD fees. Beacon Cove at River Place has extra easy access to I-75, golfing, beaches, shopping and dining Galore. Jiggs Landing is only 1.5 miles away and offers fly-fishing, cabins, boat launch kayaks, live music, and concession food & drinks. Make 6715 70th Ct E your new home and lifestyle! We know you'll love it!
Sold for $615,500
$615,500
6715 70TH COURT E, BRADENTON, FL 34203
4beds
2,277sqft
Single Family Residence
Built in 2002
7,701 Square Feet Lot
$594,500 Zestimate®
$270/sqft
$4,056 Estimated rent
Home value
$594,500
$565,000 - $624,000
$4,056/mo
Zestimate® history
Owner options
List your home for rent
$4,056/mo
Rent Zestimate®
Find your next renter with Zillow Rental Manager. Plus, with online applications, you can quickly screen prospective tenants – for free.
$4,056/mo
Rent Zestimate®
Refinance and save
$3,481/mo
Est. payment
Refinancing to a lower rate could help reduce your monthly payments and save thousands over the life of the loan.
$3,481/mo
Est. payment
Explore your selling options
Work with a Zillow partner agent
Leverage their expertise and Zillow's premium Showcase listings to get your home seen by more buyers.
Get startedList with your own agent
Get your home in front of millions of buyers by listing it on Zillow.
Learn how to do itSell it yourself
Take full control of how buyers see your home on Zillow by listing For Sale by Owner (FSBO).
List your homeWhat's special
Zillow last checked:
Listing updated:
Listed by:
Jennifer Loose 941-536-5575,
ROSEBAY INTERNATIONAL REALTY, INC 941-366-7673
Bought with:
Toni Zarghami, 3283821
KW COASTAL LIVING III
Source: Stellar MLS,MLS#: A4610238 Originating MLS: Sarasota - Manatee
Originating MLS: Sarasota - Manatee
Facts & features
Interior
Bedrooms & bathrooms
- Bedrooms: 4
- Bathrooms: 3
- Full bathrooms: 3
Primary bedroom
- Features: Ceiling Fan(s), Walk-In Closet(s)
- Level: First
- Dimensions: 14x20
Bedroom 2
- Features: Ceiling Fan(s), Built-in Closet
- Level: First
- Dimensions: 11x14
Bedroom 3
- Features: Ceiling Fan(s), Built-in Closet
- Level: First
- Dimensions: 11x12
Bedroom 4
- Features: Ceiling Fan(s), Built-in Closet
- Level: First
- Dimensions: 11x13
Primary bathroom
- Features: Claw Foot Tub, Stone Counters, Tub with Separate Shower Stall, Water Closet/Priv Toilet, Window/Skylight in Bath
- Level: First
- Dimensions: 13x19
Family room
- Level: First
- Dimensions: 15x19
Kitchen
- Level: First
- Dimensions: 14x14
Living room
- Level: First
- Dimensions: 16x25
Heating
- Natural Gas
Cooling
- Central Air
Appliances
- Included: Dishwasher, Disposal, Dryer, Gas Water Heater, Microwave, Range, Range Hood, Refrigerator, Washer, Wine Refrigerator
- Laundry: Laundry Room
Features
- Ceiling Fan(s), Eating Space In Kitchen, Kitchen/Family Room Combo, Open Floorplan, Primary Bedroom Main Floor, Solid Wood Cabinets, Stone Counters, Thermostat, Tray Ceiling(s), Walk-In Closet(s)
- Flooring: Tile
- Doors: French Doors
- Windows: Window Treatments, Hurricane Shutters
- Has fireplace: No
Interior area
- Total structure area: 3,161
- Total interior livable area: 2,277 sqft
Property
Parking
- Total spaces: 3
- Parking features: Garage - Attached
- Attached garage spaces: 3
Features
- Levels: One
- Stories: 1
- Patio & porch: Covered, Enclosed, Front Porch, Patio, Rear Porch, Screened
- Exterior features: Irrigation System, Lighting, Rain Gutters, Sidewalk
- Has private pool: Yes
- Pool features: Gunite, In Ground, Screen Enclosure
- Has view: Yes
- View description: Garden, Trees/Woods
Lot
- Size: 7,701 Square Feet
- Dimensions: 70 x 110
- Features: Cul-De-Sac, Landscaped, Near Golf Course, Private, Sidewalk
- Residential vegetation: Mature Landscaping
Details
- Parcel number: 1901311159
- Zoning: A1/WPE/S
- Special conditions: None
Construction
Type & style
- Home type: SingleFamily
- Architectural style: Florida
- Property subtype: Single Family Residence
Materials
- Block, Stucco
- Foundation: Slab
- Roof: Tile
Condition
- New construction: No
- Year built: 2002
Utilities & green energy
- Sewer: Public Sewer
- Water: None
- Utilities for property: Cable Connected, Electricity Connected, Natural Gas Connected, Public, Sewer Connected, Underground Utilities, Water Connected
Community & HOA
Community
- Features: Clubhouse, Deed Restrictions, Fitness Center, Playground, Pool, Sidewalks
- Pet fee: $0 monthly
- Subdivision: BEACON COVE AT RIVER PLACE
HOA
- Has HOA: Yes
- Amenities included: Clubhouse, Fitness Center, Playground, Pool, Recreation Facilities
- HOA fee: $125 monthly
- HOA name: C & S Community Management
- HOA phone: 941-758-9454
Location
- Region: Bradenton
Financial & listing details
- Price per square foot: $270/sqft
- Tax assessed value: $515,370
- Annual tax amount: $6,125
- Date on market: 5/10/2024
- Cumulative days on market: 31 days
- Listing terms: Cash,Conventional
- Ownership: Fee Simple
- Total actual rent: 0
- Electric utility on property: Yes
- Road surface type: Paved, Asphalt
Price history
| Date | Event | Price |
|---|---|---|
| 7/22/2024 | Sold | $615,500-4.9%$270/sqft |
Source:  Stellar MLS #A4610238 Report a problem Stellar MLS #A4610238 Report a problem | ||
| 6/21/2024 | Pending sale | $647,500$284/sqft |
Source: Stellar MLS #A4610238 Report a problem | ||
| 5/24/2024 | Listed for sale | $647,500$284/sqft |
Source: Stellar MLS #A4610238 Report a problem | ||
| 5/19/2024 | Pending sale | $647,500$284/sqft |
Source: Stellar MLS #A4610238 Report a problem | ||
| 5/10/2024 | Listed for sale | $647,500+70.8%$284/sqft |
Source: Stellar MLS #A4610238 Report a problem | ||
| 5/6/2019 | Sold | $379,000$166/sqft |
Source: Public Record Report a problem | ||
| 4/6/2019 | Pending sale | $379,000$166/sqft |
Source: Keller Williams Realty Select #A4430668 Report a problem | ||
| 3/28/2019 | Listed for sale | $379,000+39.1%$166/sqft |
Source: KELLER WILLIAMS REALTY SELECT #A4430668 Report a problem | ||
| 6/10/2014 | Listing removed | $2,500$1/sqft |
Source: KELLER WILLIAMS RLTY MANATEE #A3986673 Report a problem | ||
| 5/24/2014 | Listed for rent | $2,500$1/sqft |
Source: KELLER WILLIAMS RLTY MANATEE #A3986673 Report a problem | ||
| 11/13/2009 | Sold | $272,500-5.4%$120/sqft |
Source: Stellar MLS #T2389433 Report a problem | ||
| 10/17/2009 | Listed for sale | $288,000+39.1%$126/sqft |
Source: Chris McLaughlin #T2389433 Report a problem | ||
| 8/4/2009 | Sold | $207,000-15.5%$91/sqft |
Source: Public Record Report a problem | ||
| 3/5/2002 | Sold | $245,000$108/sqft |
Source: Public Record Report a problem | ||
Public tax history
| Year | Property taxes | Tax assessment |
|---|---|---|
| 2025 | $7,543 +21.9% | $515,370 +12.6% |
| 2024 | $6,188 +1% | $457,765 +3% |
| 2023 | $6,125 +2.7% | $444,432 +3% |
| 2022 | $5,967 +19.4% | $431,487 +37% |
| 2021 | $4,999 -0.3% | $315,002 +0.4% |
| 2020 | $5,016 +10.2% | $313,673 +12% |
| 2019 | $4,552 | $280,065 +1.8% |
| 2018 | $4,552 +0.4% | $275,085 +3.5% |
| 2017 | $4,533 +26.9% | $265,747 +2.5% |
| 2016 | $3,573 | $259,352 +5.5% |
| 2015 | $3,573 | $245,741 +14.4% |
| 2014 | $3,573 +8.8% | $214,790 +12% |
| 2013 | $3,284 +328343% | $191,777 +2% |
| 2012 | $1 | $188,079 -3% |
| 2011 | $1 | $193,891 -1% |
| 2010 | -- | $195,876 -12.7% |
| 2009 | $3,423 -1.8% | $224,393 -5.5% |
| 2008 | $3,484 +5% | $237,532 +3% |
| 2007 | $3,319 -4.5% | $230,614 +2.5% |
| 2006 | $3,477 +0.3% | $224,989 +3% |
| 2005 | $3,467 +2% | $218,436 +3% |
| 2004 | $3,400 +5% | $212,074 +1.9% |
| 2003 | $3,239 +355.6% | $208,120 +420.3% |
| 2002 | $711 | $40,000 |
Find assessor info on the county website
Neighborhood: 34203
Nearby homes
- $576,7004 bd3 ba2.2k sqft6709 70th Ct E, Bradenton, FL 34203Off Market

- $719,0005 bd4 ba3.4k sqft6719 70th Ct E, Bradenton, FL 34203Off Market
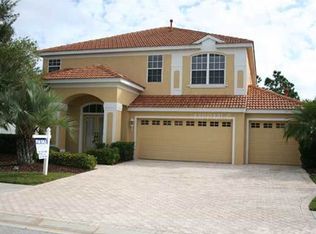
- $578,0003 bd3 ba2.6k sqft6705 70th Ct E, Bradenton, FL 34203Off Market
- $568,1004 bd3 ba2.2k sqft6723 70th Ct E, Bradenton, FL 34203Off Market
- $499,2004 bd3 ba2.2k sqft6716 70th Ct E, Bradenton, FL 34203Off Market
- $578,8004 bd3 ba2.4k sqft6919 67th Ter E, Bradenton, FL 34203Off Market
- $476,6003 bd2 ba2.1k sqft6720 70th Ct E, Bradenton, FL 34203Off Market
- $527,1003 bd2 ba2.1k sqft6727 70th Ct E, Bradenton, FL 34203Off Market
Nearby schools
GreatSchools rating
- 8/10Tara Elementary SchoolGrades: PK-5Distance: 0.8 mi
- 4/10Braden River Middle SchoolGrades: 6-8Distance: 2.2 mi
- 4/10Braden River High SchoolGrades: 9-12Distance: 2.2 mi
Schools provided by the listing agent
- Elementary: Tara Elementary
- Middle: Braden River Middle
- High: Braden River High
Source: Stellar MLS. This data may not be complete. We recommend contacting the local school district to confirm school assignments for this home.
Get a cash offer in 3 minutes
Find out how much your home could sell for in as little as 3 minutes with a no-obligation cash offer.
Estimated market value
$594,500
Get a cash offer in 3 minutes
Find out how much your home could sell for in as little as 3 minutes with a no-obligation cash offer.
Estimated market value
$594,500
- Florida
- Manatee County
- Bradenton
- 34203
- 6715 70TH COURT E
Nearby cities
Nearby neighborhoods
Nearby zip codes
Other Bradenton Topics
