Skip main navigation
Off market
  • $656,300

    6715 Arrow Point Ct, Marion, IA 52302

    5beds
    3,417sqft
    SingleFamily
    Built in 2005
    0.8 Acres Lot
    $656,300 Zestimate®
    $192/sqft
    $3,286 Estimated rent

    Home value

    $656,300

    $623,000 - $689,000

    $3,286/mo

    Zestimate® history
    Loading
    Loading...

    Owner options

    List your home for rent

    $3,286/mo

    Rent Zestimate®

    Find your next renter with Zillow Rental Manager. Plus, with online applications, you can quickly screen prospective tenants – for free.

    Learn more

    $3,286/mo

    Rent Zestimate®

    Refinance and save

    $3,617/mo

    Est. payment

    Refinancing to a lower rate could help reduce your monthly payments and save thousands over the life of the loan.

    See today's rates

    $3,617/mo

    Est. payment

    Explore your selling options

    Work with a Zillow partner agent

    Leverage their expertise and Zillow's premium Showcase listings to get your home seen by more buyers.

    Get started

    List with your own agent

    Get your home in front of millions of buyers by listing it on Zillow.

    Learn how to do it

    Sell it yourself

    Take full control of how buyers see your home on Zillow by listing For Sale by Owner (FSBO).

    List your home

    What's special

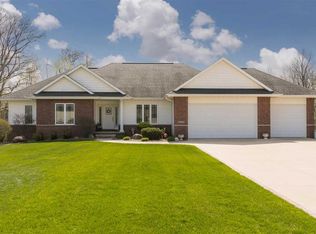
    Absolutely stunning former Parade Home on .80 acres that backs to mature trees & Squaw Creek. Brazilian cherry hardwood floors throughout the hallway, den, kitchen & daily dining area. You will be welcomed by the spacious great room with floor-to-ceiling stone gas fireplace, built-ins, tray ceiling & big wall of windows. Den or formal dining room with French double doors & coffered ceiling just off the foyer. Gourmet kitchen with Thermador stainless steel appliances, granite countertops, tile backsplash, island/breakfast bar, butler's pantry & daily dining area with direct access to the screened-in porch. Convenient main level laundry room with utility sink & cabinets. Spa-like master suite with tray ceiling, walk-in closet, jetted tub, tile floors, & dual vanity. 2 additional bedrooms & a full bath completes the upper level. Walkout lower level rec room with 2nd fireplace & wet bar. Lower level also features 2 bedrooms, a bonus room, & bathroom with dual vanity. Beautiful, private yard features a patio & all composite deck with wrought iron railings & spiral staircase. Upgrades include: cherry woodwork, white trim, solid cherry 8 panel doors throughout, crown molding, security, sound, irrigation, central vac, & much more. Enjoy county taxes but with city water & sewer.

    This property is off market, which means it's not currently listed for sale or rent on Zillow. This may be different from what's available on other websites or public sources.

    Facts & features

    Interior

    Bedrooms & bathrooms
    • Bedrooms: 5
    • Bathrooms: 3
    • Full bathrooms: 3
    Heating
    • Forced air, Gas
    Cooling
    • Central
    Appliances
    • Included: Dryer, Garbage disposal, Microwave, Refrigerator, Washer
    Features
    • Flooring: Other, Carpet, Hardwood
    • Basement: Finished
    • Has fireplace: Yes
    Interior area
    • Total interior livable area: 3,417 sqft

    Property

    Parking
    • Parking features: Garage - Attached
    Features
    • Exterior features: Other
    Lot
    • Size: 0.80 Acres
    Details
    • Parcel number: 152017700900000

    Construction

    Type & style
    • Home type: SingleFamily
    Materials
    • Frame
    • Foundation: Concrete
    • Roof: Composition
    Condition
    • Year built: 2005

    Community & neighborhood

    Location
    • Region: Marion

    Other

    Other facts
    • Property Type: SINGLE FAMILY/ACREAGE
    • AMENITIES: Street Lights, Sidewalks
    • CONSTRUCTION: Frame, Vinyl, Brick Partial
    • COOLING: Central
    • EQUIPMENT: Dishwasher, Disposal, Range/Oven, Refrigerator, Dryer, Washer, Microwave Built-in, Water Softener (Rented), Central Vacuum
    • EXTERIOR: Deck, Patio, Screen Porch
    • HEATING: Gas, Forced Air
    • INTERIOR: Cable TV Connections, Wood Floors, Tile, Foyer-Entrance, Ceilings-Trey, Wet Bar
    • ROOF TYPE: Composition
    • ROOMS: Master On Main Level, Master Bath, Great Room, Den, Recreation Room
    • WATER/SEWER: City Sewer, City Water
    • Mstr BR Level: Main
    • Kitchen Level: Main
    • Dining Room Level: Main
    • Living Room Level: Main
    • ENERGY RELATED: Water Heater-Gas
    • LAUNDRY TYPE: Laundry Room
    • LAUNDRY LOCATION: Main
    • PARKING: Garage, Attached, Opener, 3 Cars
    • KITCHEN BREAKFAST: Kit/Dining Rm Comb, Breakfast Bar
    • STORIES/STYLE: Ranch
    • BASEMENT: Bath Finished, Finished Rooms, Full, Walkout
    • LOT DESCRIPTION: Private Backyard, Wooded, .5-1 Acre
    • FIREPLACE LOCATION: In LL, In Great/Family Room
    • FIREPLACE TYPE: Gas
    • Tax ID: 15201-77009-00000

    Price history

    DateEventPrice
    8/16/2019Sold$500,000-4.8%$146/sqft
    Source: Iowa City Area AOR #20193678 Report a problem
    7/15/2019Pending sale$525,000$154/sqft
    Source: Skogman Realty #1904232 Report a problem
    6/6/2019Listed for sale$525,000+21.4%$154/sqft
    Source: Skogman Realty Corridor #20193678 Report a problem
    10/26/2007Sold$432,499-19.8%$127/sqft
    Source: Public Record Report a problem
    3/22/2006Sold$539,000+553.3%$158/sqft
    Source: Public Record Report a problem
    3/24/2005Sold$82,500$24/sqft
    Source: Public Record Report a problem

    Public tax history

    YearProperty taxesTax assessment
    2025$6,314 +1.3%$583,400 +7.1%
    2024$6,232 +6.5%$544,500
    2023$5,854 +1.6%$544,500 +28.5%
    2022$5,760 -17.6%$423,900
    2021$6,988 +2%$423,900 -10.5%
    2020$6,848 +5.6%$473,600
    2019$6,487 +2%$473,600 +7.5%
    2018$6,362 +2.4%$440,700 +0.5%
    2017$6,214 -4%$438,500
    2016$6,470 +2.5%$438,500
    2015$6,312 -0.5%$438,500
    2014$6,344 +2.1%$438,500
    2013$6,214 -10%$438,500 -13.1%
    2012$6,904 $504,865
    2011-- $504,865
    2010$6,354 $504,865 -4.1%
    2008-- $526,405
    2007-- $526,405 +121753%
    2005-- $432

    Find assessor info on the county website

    Neighborhood: 52302

    Nearby schools

    GreatSchools rating
    Schools provided by the listing agent
    • Elementary: Erskine
    • Middle: McKinley
    • High: Washington

    Source: The MLS. This data may not be complete. We recommend contacting the local school district to confirm school assignments for this home.

    Get pre-qualified for a loan
    At Zillow Home Loans, we can pre-qualify you in as little as 5 minutes with no impact to your credit score.

    An equal housing lender. NMLS #10287.

    Sell for more on Zillow
    Get a Zillow Showcase℠ listing at no additional cost and you could sell for .
    $656,300
    2% more
    +$13,126
    With Zillow Showcase(estimated)
    $669,426
