Skip main navigation
Pending
  • $425,000

    6715 Ashton Ave NE, Fridley, MN 55432

    4beds
    1,938sqft
    : 
    Loading
    Get pre-qualified
    Single Family
    Built in 1973
    10,018 Square Feet Lot
    $429,200 Zestimate®
    $219/sqft
    $-- HOA

    What's special

    Spacious deckPrivate backyardUnique handcrafted glass artVentilation systemInviting atmosphereMature landscapingPeaceful setting
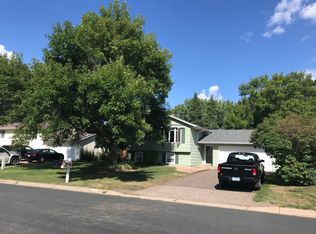
    **Location, Location** This beautiful, well-maintained home is nestled in a quiet, established neighborhood just steps from the Mississippi Trail. Pride of ownership shines throughout this 4- bedroom, 2-bath home with custom features. The thoughtful care is evident both inside and out. The private backyard is a true oasis, featuring mature landscaping, and unique handcrafted glass art created by the seller. This peaceful setting is ideal for relaxing. Enjoy the summer evenings on the spacious deck or unwind in the screened gazebo overlooking the woods and Locke Lake. For the handy person, you are going to love the 4.5 car heated garage with 300 amp service! It also includes a 5HP compressor, ventilation system and ample 220 outlets. Conveniently located near Hwy 694. With its inviting atmosphere, exceptional upkeep and desirable location with scenic trails, nearby park, pickle ball/basketball courts, this home is one you won't want to miss! Schedule your showing today!
    34 days
    |
    254
    |
    7
    |

    Zillow last checked:

    Listing updated:

    Listed by:

    Tammi Kousoulos 612-298-4095,

    Gerrety Real Estate Group LLC

    Source: NorthstarMLS as distributed by MLS GRID,MLS#: 7092872MLS Logo

      Facts & features

      Interior

      Bedrooms & bathrooms
      • Bedrooms: 4
      • Bathrooms: 2
      • Full bathrooms: 1
      • 3/4 bathrooms: 1
      Bedroom
      • Level: Upper
      • Area: 154 Square Feet
      • Dimensions: 14 x 11
      Bedroom 2
      • Level: Upper
      • Area: 140 Square Feet
      • Dimensions: 14 x 10
      Bedroom 3
      • Level: Lower
      • Area: 165 Square Feet
      • Dimensions: 15 x 11
      Bedroom 4
      • Level: Lower
      • Area: 121 Square Feet
      • Dimensions: 11 x 11
      Deck
      • Level: Upper
      • Area: 518 Square Feet
      • Dimensions: 37 x 14
      Dining room
      • Level: Upper
      • Area: 80 Square Feet
      • Dimensions: 10 x 8
      Family room
      • Level: Lower
      • Area: 252 Square Feet
      • Dimensions: 21 x 12
      Other
      • Level: Upper
      • Area: 121 Square Feet
      • Dimensions: 11 x 11
      Kitchen
      • Level: Upper
      • Area: 72 Square Feet
      • Dimensions: 9 x 8
      Living room
      • Level: Upper
      • Area: 156 Square Feet
      • Dimensions: 13 x 12
      Heating
      • Forced Air
      Cooling
      • Central Air
      Appliances
      • Included: Cooktop, Dishwasher, Disposal, Dryer, ENERGY STAR Qualified Appliances, Gas Water Heater, Microwave, Range, Refrigerator, Washer, Water Softener Owned
      • Laundry: Gas Dryer Hookup, Lower Level, Laundry Room, Sink, Washer Hookup
      Features
      • Basement: Daylight,Finished,Full,Storage Space
      • Number of fireplaces: 2
      • Fireplace features: Electric, Family Room, Gas, Living Room
      Interior area
      • Total structure area: 1,938
      • Total interior livable area: 1,938 sqft
      • Finished area above ground: 1,020
      • Finished area below ground: 918

      Property

      Parking
      • Total spaces: 4.5
      • Parking features: Attached, Covered, Asphalt, Electric, Garage, Garage Door Opener, Heated Garage, Insulated Garage, Storage
      • Attached garage spaces: 4.5
      • Has uncovered spaces: Yes
      • Details: Garage Dimensions (27.9 x 39.8)
      Accessibility
      • Accessibility features: None
      Features
      • Levels: Multi/Split
      • Patio & porch: Deck
      • Pool features: None
      • Fencing: Chain Link,Full,Wood
      • Has view: Yes
      • View description: Lake
      • Has water view: Yes
      • Water view: Lake
      • Waterfront features: Lake View
      Lot
      • Size: 10,018 Square Feet
      • Dimensions: 142 x 63 x 104 x 12 x 52 x 37
      • Features: Corner Lot, Tree Coverage - Medium
      Details
      • Additional structures: Gazebo, Screenhouse, Storage Shed
      • Foundation area: 918
      • Parcel number: 153024110021
      • Zoning description: Residential-Single Family

      Construction

      Type & style
      • Home type: SingleFamily
      • Property subtype: Single Family
      Materials
      • Frame
      • Roof: Age 8 Years or Less,Asphalt
      Condition
      • New construction: No
      • Year built: 1973

      Utilities & green energy

      • Electric: Circuit Breakers, 200+ Amp Service
      • Gas: Natural Gas
      • Sewer: City Sewer/Connected
      • Water: City Water/Connected

      Community & HOA

      Community
      • Subdivision: Edgewater Gardens 2
      HOA
      • Has HOA: No
      Location
      • Region: Fridley

      Financial & listing details

      • Price per square foot: $219/sqft
      • Tax assessed value: $325,000
      • Annual tax amount: $4,583
      • Date on market: 6/15/2026
      • Cumulative days on market: 34 days
      • Road surface type: Paved

        Estimated market value

        $429,200

        $408,000 - $451,000

        $2,622/mo

        Price history

        DateEventPrice
        6/26/2026Pending sale$425,000$219/sqft
        Source: NorthstarMLS as distributed by MLS GRID #7092872 Report a problem
        6/15/2026Listed for sale$425,000+225.7%$219/sqft
        Source: NorthstarMLS as distributed by MLS GRID #7092872 Report a problem
        10/27/1994Sold$130,500$67/sqft
        Source: Agent Provided Report a problem

        Public tax history

        YearProperty taxesTax assessment
        2025$4,131 +3.6%$307,700 +6.7%
        2024$3,986 +3.1%$288,407 -7.1%
        2023$3,865 +0.3%$310,579 +1.4%
        2022$3,855 +1.5%$306,328 +16.7%
        2021$3,799 +0.9%$262,401 +2.8%
        2019$3,765 +6.7%$255,300 +5.7%
        2018$3,528 +9.7%$241,600 +12.2%
        2017$3,215 +15%$215,300 +17.3%
        2016$2,794 +1.3%$183,600
        2015$2,759 +2.8%$183,600 +14.5%
        2014$2,683 -10.1%$160,400
        2013$2,983 -1.6%--
        2012$3,033 -0.2%--
        2011$3,039 -3.1%--
        2010$3,137 +14.5%--
        2008$2,739 +3.3%--
        2007$2,651 -0.9%--
        2006$2,674 +10.5%--
        2005$2,420 +16.4%--
        2004$2,079 +12.4%--
        2003$1,850 +38.8%--
        2002$1,333 -19.2%--
        2001$1,650 --
        Find assessor info on the county website

        Monthly payment

        Est. payment

        Payment breakdown

        Explore the cost of this home by adjusting the details. Changes won't be saved.
        All calculations are estimates and provided by Zillow, Inc. for informational purposes only. Actual amounts may vary.
        HOA fees may include property taxes on listings classified as Co-Ops. Contact the listing agent and/or owner for fee details.
        Mortgage interest rates are dependent on a number of factors, including credit score, down payment, and repayment length. Interest rate data provided by Zillow Group Marketplace, Inc. as of 1/1/1970 from various mortgage lenders with which we have lead or other similar arrangements; the Estimated Payment is an average of those rates.
        See how much you could borrow to make a competitive offer.

        Climate risks

        Neighborhood: 55432

        Getting around

        22 / 100
        Car-Dependent
        36 / 100
        Some Transit
        55 / 100
        Bikeable

        Nearby schools

        GreatSchools rating

        A local agent can set up tours, give advice and negotiate with sellers.

        Browse local experts

        Similar homes