Skip main navigation
Closed
  • $1,500,000

    6715 Bentley Trl, Cumming, GA 30040

    5beds
    4,404sqft
    Single Family Residence, Residential
    Built in 2000
    2.05 Acres Lot
    $1,499,600 Zestimate®
    $341/sqft
    $4,612 Estimated rent

    Home value

    $1,499,600

    $1.39M - $1.60M

    $4,612/mo

    Zestimate® history
    Loading
    Loading...

    Owner options

    List your home for rent

    $4,612/mo

    Rent Zestimate®

    Find your next renter with Zillow Rental Manager. Plus, with online applications, you can quickly screen prospective tenants – for free.

    Learn more

    $4,612/mo

    Rent Zestimate®

    Refinance and save

    $8,977/mo

    Est. payment

    Refinancing to a lower rate could help reduce your monthly payments and save thousands over the life of the loan.

    See today's rates

    $8,977/mo

    Est. payment

    Explore your selling options

    Work with a Zillow partner agent

    Leverage their expertise and Zillow's premium Showcase listings to get your home seen by more buyers.

    Get started

    List with your own agent

    Get your home in front of millions of buyers by listing it on Zillow.

    Learn how to do it

    Sell it yourself

    Take full control of how buyers see your home on Zillow by listing For Sale by Owner (FSBO).

    List your home

    What's special

    Cozy fireplaceOutdoor fireplaceExpansive islandPrivate patioSpectacular backyard oasisExecutive officeElegantly updated bathroom
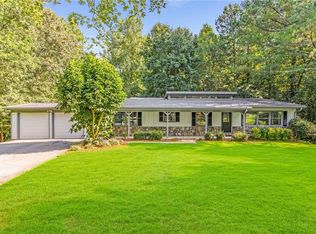
    Welcome to 6715 Bentley Trail in the beautiful Bentley Hills community of Cumming, Georgia. This custom-built traditional stunner, crafted in 2000, offers an impressive 7,445 square feet of thoughtfully designed space on a private 2.05-acre lot. From the moment you step into the two story foyer, you'll notice the quality finishes and timeless design throughout. To one side, a formal dining room accommodates a table for 12, making it ideal for memorable meals and celebrations, while an executive office with soaring ceilings, huge windows, and beautiful built-ins rests on the other side. The heart of this home is its newly renovated chef's kitchen, featuring top-of-the-line appliances, custom cabinetry, an expansive island, and a huge walk-in pantry. The adjacent two-story living room is flooded with natural light from its expansive windows and offers a cozy fireplace and built-in bookcases. The space overlooks the spectacular backyard oasis, making it ideal for both everyday living and elegant entertaining. The main-level owner's suite is a true retreat with a private patio for morning coffee, an elegantly updated bathroom with a slipper tub, separate shower, dual vanities, and a massive walk-in closet. Upstairs, you'll find three spacious bedrooms and two full baths, including an expansive suite that feels like its own apartment, complete with a living area and built-ins perfect for long-term guests or multi-generational living. The finished terrace level is an entertainer's dream, featuring a full custom kitchen and bar, a huge living space ideal for a pool table, shuffleboard, and games, as well as a workshop, wine room, gym, office, and an additional guest bedroom. Outside, your private backyard paradise awaits, complete with a heated saltwater pool, a sun deck, a cozy outdoor fireplace, and an outdoor grilling station featuring a Big Green Egg, all surrounded by mature landscaping and fully fenced for privacy. An attached three-car garage and a beautifully updated laundry room just off the kitchen complete this spectacular estate. With its perfect blend of sophistication, comfort, and entertainment spaces, 6715 Bentley Trail is more than a house; it's a lifestyle, ready to welcome its next owner home. Office photos 11 & 12 are virtually staged.

    Zillow last checked:

    Listing updated:

    Listing Provided by:

    Michelle Maloney,

    Atlanta Fine Homes Sotheby's International 404-247-4027

    Bought with:

    Mandi Holcombe, 447536

    Keller Williams Realty Signature Partners

    Source: FMLS GA,MLS#: 7604059MLS Logo

    Facts & features

    Interior

    Bedrooms & bathrooms
    • Bedrooms: 5
    • Bathrooms: 5
    • Full bathrooms: 4
    • 1/2 bathrooms: 1
    • Main level bathrooms: 1
    • Main level bedrooms: 1
    Primary bedroom
    • Features: Master on Main, Oversized Master
    • Level: Master on Main, Oversized Master
    Bedroom
    • Features: Master on Main, Oversized Master
    Primary bathroom
    • Features: Double Vanity, Separate Tub/Shower, Soaking Tub
    Dining room
    • Features: Seats 12+, Separate Dining Room
    Kitchen
    • Features: Breakfast Bar, Breakfast Room, Eat-in Kitchen, Kitchen Island, Pantry Walk-In, Stone Counters, View to Family Room, Wine Rack
    Heating
    • Central, Forced Air, Natural Gas
    Cooling
    • Ceiling Fan(s), Central Air, Zoned
    Appliances
    • Included: Dishwasher, Disposal, Dryer, Gas Range, Gas Water Heater, Refrigerator, Washer
    • Laundry: Laundry Room, Main Level
    Features
    • Bookcases, Entrance Foyer 2 Story, High Ceilings 9 ft Main, High Ceilings 9 ft Upper, High Ceilings 10 ft Main, High Speed Internet, Walk-In Closet(s)
    • Flooring: Hardwood
    • Windows: Double Pane Windows
    • Basement: Daylight,Finished,Finished Bath,Full
    • Number of fireplaces: 2
    • Fireplace features: Basement, Living Room, Outside
    • Common walls with other units/homes: No Common Walls
    Interior area
    • Total structure area: 4,404
    • Total interior livable area: 4,404 sqft
    • Finished area above ground: 7,445
    • Finished area below ground: 0

    Property

    Parking
    • Total spaces: 3
    • Parking features: Attached, Driveway, Garage, Garage Door Opener, Garage Faces Side, Kitchen Level, Level Driveway
    • Attached garage spaces: 3
    • Has uncovered spaces: Yes
    Accessibility
    • Accessibility features: None
    Features
    • Levels: Three Or More
    • Patio & porch: Deck, Enclosed, Front Porch, Patio, Rear Porch, Screened
    • Exterior features: Balcony, Private Yard, Rain Gutters, Rear Stairs, No Dock
    • Pool features: Heated, In Ground, Salt Water
    • Spa features: None
    • Fencing: Back Yard,Fenced
    • Has view: Yes
    • View description: Pool, Trees/Woods
    • Waterfront features: None
    • Body of water: None
    Lot
    • Size: 2.05 Acres
    • Dimensions: 38x521x287x431
    • Features: Back Yard, Front Yard, Landscaped, Private, Sloped, Wooded
    Details
    • Additional structures: Outbuilding, Outdoor Kitchen
    • Parcel number: 012 182
    • Other equipment: Irrigation Equipment
    • Horse amenities: None

    Construction

    Type & style
    • Home type: SingleFamily
    • Architectural style: Craftsman,Farmhouse,Traditional
    • Property subtype: Single Family Residence, Residential
    Materials
    • Brick 4 Sides, Stone
    • Foundation: Concrete Perimeter
    • Roof: Composition,Shingle
    Condition
    • Resale
    • New construction: No
    • Year built: 2000

    Utilities & green energy

    • Electric: 110 Volts, 220 Volts
    • Sewer: Septic Tank
    • Water: Public
    • Utilities for property: Cable Available, Electricity Available, Natural Gas Available, Phone Available, Underground Utilities, Water Available
    Green energy
    • Energy efficient items: None
    • Energy generation: None

    Community & neighborhood

    Security
    • Security features: Carbon Monoxide Detector(s), Fire Alarm
    Community
    • Community features: None
    Location
    • Region: Cumming
    • Subdivision: Bentley Hill

    HOA & financial

    HOA
    • Has HOA: No
    • Association phone: 678-513-6725

    Other

    Other facts
    • Listing terms: Cash,Conventional,FHA,VA Loan
    • Ownership: Fee Simple
    • Road surface type: Paved

    Price history

    DateEventPrice
    11/25/2025Sold$1,500,000-6.3%$341/sqft
    Source: FMLS GA #7604059 Report a problem
    11/10/2025Pending sale$1,600,000$363/sqft
    Source: FMLS GA #7604059 Report a problem
    10/17/2025Price change$1,600,000-3%$363/sqft
    Source: FMLS GA #7604059 Report a problem
    7/2/2025Listed for sale$1,650,000+184.5%$375/sqft
    Source: FMLS GA #7604059 Report a problem
    5/13/2009Sold$580,000-15.3%$132/sqft
    Source: Public Record Report a problem
    4/5/2009Price change$685,000-8.7%$156/sqft
    Source: eWebEngine #3827627 Report a problem
    12/26/2008Price change$749,999-6.2%$170/sqft
    Source: eWebEngine #3827627 Report a problem
    11/24/2008Price change$799,500-4.3%$182/sqft
    Source: NCI #3804867 Report a problem
    10/26/2008Listed for sale$835,000+2.5%$190/sqft
    Source: NCI #3804867 Report a problem
    6/16/2006Sold$815,000+1153.8%$185/sqft
    Source: Public Record Report a problem
    10/12/1999Sold$65,000$15/sqft
    Source: Public Record Report a problem

    Public tax history

    YearProperty taxesTax assessment
    2025$10,155 +1.5%$483,140 +2.6%
    2024$10,008 +6.2%$470,808 +3.7%
    2023$9,420 +10.8%$453,880 +33.2%
    2022$8,500 -1.8%$340,656 +2.7%
    2021$8,657 +12.2%$331,768 +15.9%
    2020$7,715 +0.3%$286,160 +0.5%
    2019$7,696 +7.9%$284,664 +9.4%
    2017$7,131 $260,088
    2016$7,131 $260,088
    2015$7,131 +29.6%$260,088 +23.2%
    2014$5,503 -0.2%$211,160
    2013$5,514 -1.1%$211,160 -0.9%
    2012$5,574 -4.2%$213,048 -3.9%
    2011$5,817 $221,772 -4%
    2010-- $230,928
    2009-- --
    2008-- $302,688 -0.1%
    2007-- $302,948 +26.8%
    2006$5,207 $238,960
    2005$5,207 $238,960
    2004$5,207 -6.9%$238,960
    2003$5,591 +9.1%--
    2002$5,125 +22.1%--
    2001$4,196 +719.1%--
    2000$512 --

    Find assessor info on the county website

    Neighborhood: 30040

    Nearby schools

    GreatSchools rating
    Schools provided by the listing agent
    • Elementary: Vickery Creek
    • Middle: Vickery Creek
    • High: West Forsyth

    Source: FMLS GA. This data may not be complete. We recommend contacting the local school district to confirm school assignments for this home.

    Get a cash offer in 3 minutes
    Find out how much your home could sell for in as little as 3 minutes with a no-obligation cash offer.
    Estimated market value
    $1,499,600
    Get a cash offer in 3 minutes
    Find out how much your home could sell for in as little as 3 minutes with a no-obligation cash offer.
    Estimated market value
    $1,499,600