A HIDDEN TREASURE -- Great value and vibrant living in Howard County. Imagine enjoying your lifestyle in this impressive 3BR/2.5BA end unit townhome in the much sought-after Belmont Station condominium community. It strikes the perfect balance between urban accessibility but at a private suburban pace. FIRST FLOOR offers a spacious living/dining room with brilliant new wood-grain luxury vinyl plank flooring. This all leads to a large bright three windowed eat-in kitchen which accommodates a full-sized dinner table to entertain those special guests. The kitchen also offers a stainless steel double sink, spacious countertops, kitchen island, loads of cabinet space, a chaired-desk area and a walk-in pantry. This is coupled with newer (2022) stainless steel refrigerator, double oven with convection mode, and a built-in microwave oven. These appliances are complimented by a stainless steel dishwasher. The kitchen flows out to a large rear deck with composite plank boards. There is also a 1/2 bath on this level. SECOND FLOOR offers a large primary bedroom with cathedral ceiling and a spa-like bathroom having its own soaking tub and separate enclosed shower. Just down the hallway are two additional bedrooms and another full-bathroom. There is a private third level LOFT with space suited for use as an office or library. Both the second floor and loft areas have new carpeting throughout. LOWER LEVEL has a fully-finished recreation room with new carpeting which is ideal for entertaining guests. Also on this level is a laundry room with washer and dryer as well as a walk-in room room ideal for storage use. The lower level leads out to a large, impressive 2 car garage with freshly painted walls and flooring. In addition, there is driveway parking space for 2 additional vehicles, thus totaling 4 parking spaces for the home. The garage also has an electric port for charging an electric vehicle. Just outside the garage is a brand new (2023) Goodman A/C compressor unit coupled with new coils inside the home. The Belmont Station Community Center offers homeowners swimming pool access, a business nook, fitness center, game room and theater room. There are impressive resources serving the community such as: Howard County Public Schools, Howard County Community College, Award Winning Howard County Public Library (Elkridge) , Troy Hill Park, and Howard County General Hospital (Johns Hopkins Medicine) all of which are part of national award-recognized systems. Just minutes away are Columbia, NSA, Fort Meade, Giant Food, CVS Pharmacy, Costco, Trader Joe's as well as many casual and fine-dining choices. There is direct access to B/W Parkway, Thurgood Marshall BWI Airport, Interstate 95, Route 100, Amtrak and MARC trains. All taxes and fees are subject to verification by buyer(s). Seller prefers Sage Title Group (Columbia Office). THIS IS A MUST SEE PROPERTY. Welcome home! OPEN HOUSE: 8/20/23 11 am to 1 pm.
Sold for $468,000
$468,000
6715 Caleb Dorsey Sq #37, Elkridge, MD 21075
3beds
2,040sqft
Townhouse
Built in 2010
-- sqft lot
$492,000 Zestimate®
$229/sqft
$3,189 Estimated rent
Home value
$492,000
$467,000 - $517,000
$3,189/mo
Zestimate® history
Owner options
List your home for rent
$3,189/mo
Rent Zestimate®
Find your next renter with Zillow Rental Manager. Plus, with online applications, you can quickly screen prospective tenants – for free.
$3,189/mo
Rent Zestimate®
Refinance and save
$2,993/mo
Est. payment
Refinancing to a lower rate could help reduce your monthly payments and save thousands over the life of the loan.
$2,993/mo
Est. payment
Explore your selling options
Work with a Zillow partner agent
Leverage their expertise and Zillow's premium Showcase listings to get your home seen by more buyers.
Get startedList with your own agent
Get your home in front of millions of buyers by listing it on Zillow.
Learn how to do itSell it yourself
Take full control of how buyers see your home on Zillow by listing For Sale by Owner (FSBO).
List your homeWhat's special
Cvs pharmacyHoward county community collegeLarge rear deckKitchen islandFort meadeGame roomPrivate third level loft
Zillow last checked:
Listing updated:
Listed by:
Frank Alston 301-538-1880,
Long & Foster Real Estate, Inc.,
Co-Listing Agent: Christine T Sheeler 410-730-3456,
Long & Foster Real Estate, Inc.
Bought with:
Brooke Romm Goldfond, 659442
RE/MAX Realty Group
Susan Romm, 35009
RE/MAX Realty Group
Source: Bright MLS,MLS#: MDHW2031636
Facts & features
Interior
Bedrooms & bathrooms
- Bedrooms: 3
- Bathrooms: 3
- Full bathrooms: 2
- 1/2 bathrooms: 1
- Main level bathrooms: 1
Rooms
- Room types: Living Room, Primary Bedroom, Bedroom 2, Bedroom 3, Kitchen, Family Room, Loft, Bathroom 1, Bathroom 2, Bathroom 3
Basement
- Description: Percent Finished: 100.0
- Area: 0
Heating
- Forced Air, Natural Gas
Cooling
- Central Air, Electric
Appliances
- Included: Microwave, Dishwasher, Disposal, Dryer, Washer, Stainless Steel Appliance(s), Water Heater, Refrigerator, Exhaust Fan, Double Oven, Self Cleaning Oven, Gas Water Heater
- Laundry: In Basement, Dryer In Unit, Lower Level, Washer In Unit
Features
- Attic, Combination Dining/Living, Open Floorplan, Eat-in Kitchen, Kitchen Island, Pantry, Primary Bath(s), Soaking Tub, Walk-In Closet(s), Dry Wall, Cathedral Ceiling(s), 9'+ Ceilings
- Flooring: Luxury Vinyl, Carpet
- Windows: Double Pane Windows, Energy Efficient, Vinyl Clad, Window Treatments
- Basement: Connecting Stairway,Finished,Garage Access,Heated,Walk-Out Access
- Has fireplace: No
Interior area
- Total structure area: 2,040
- Total interior livable area: 2,040 sqft
- Finished area above ground: 2,040
- Finished area below ground: 0
Property
Parking
- Total spaces: 4
- Parking features: Garage Door Opener, Garage Faces Front, Inside Entrance, Concrete, Electric Vehicle Charging Station(s), Attached, Driveway
- Attached garage spaces: 2
- Uncovered spaces: 2
- Details: Garage Sqft: 360
Accessibility
- Accessibility features: None
Features
- Levels: Three
- Stories: 3
- Patio & porch: Deck
- Exterior features: Extensive Hardscape, Lighting, Rain Gutters, Sidewalks, Street Lights
- Pool features: Community
- Has view: Yes
- View description: Courtyard
Details
- Additional structures: Above Grade, Below Grade
- Parcel number: 1401322079
- Zoning: RESIDENTIAL
- Special conditions: Standard
Construction
Type & style
- Home type: Townhouse
- Architectural style: Colonial
- Property subtype: Townhouse
Materials
- Frame, Brick Veneer, Vinyl Siding
- Foundation: Concrete Perimeter
- Roof: Asphalt
Condition
- Very Good
- New construction: No
- Year built: 2010
Utilities & green energy
- Sewer: No Septic System, Public Sewer
- Water: Public
- Utilities for property: Cable Available, Cable
Community & HOA
Community
- Features: Pool
- Security: Carbon Monoxide Detector(s), Smoke Detector(s), Fire Sprinkler System, Security System
- Condo and coop fee: $177 monthly
- Subdivision: Belmont Station
HOA
- Has HOA: No
- Amenities included: Community Center, Common Grounds, Fitness Center, Pool, Clubhouse, Billiard Room
- Services included: Common Area Maintenance, Health Club, Maintenance Grounds, Management, Snow Removal, Trash
- HOA name: Belmont Station Condominium Association, Inc.
Location
- Region: Elkridge
Financial & listing details
- Price per square foot: $229/sqft
- Tax assessed value: $330,600
- Annual tax amount: $4,782
- Date on market: 8/18/2023
- Listing agreement: Exclusive Right To Sell
- Listing terms: Cash,Conventional
- Ownership: Condominium
Price history
| Date | Event | Price |
|---|---|---|
| 9/22/2023 | Sold | $468,000+1.1%$229/sqft |
Source:  Bright MLS #MDHW2031636 Report a problem Bright MLS #MDHW2031636 Report a problem | ||
| 8/23/2023 | Pending sale | $463,000$227/sqft |
Source: Bright MLS #MDHW2031636 Report a problem | ||
| 8/18/2023 | Listed for sale | $463,000+31.8%$227/sqft |
Source: Bright MLS #MDHW2031636 Report a problem | ||
| 7/2/2010 | Sold | $351,365$172/sqft |
Source: Public Record Report a problem | ||
Public tax history
| Year | Property taxes | Tax assessment |
|---|---|---|
| 2025 | -- | $407,800 +10.5% |
| 2024 | $4,157 +11.7% | $369,200 +11.7% |
| 2023 | $3,723 | $330,600 |
| 2022 | $3,723 | $330,600 |
| 2021 | $3,723 -2% | $330,600 -2% |
| 2020 | $3,800 | $337,500 |
| 2019 | $3,800 -7.4% | $337,500 |
| 2018 | $4,104 -23.6% | $337,500 -7.8% |
| 2017 | $5,373 | $366,000 +7.8% |
| 2016 | -- | $339,567 +8.4% |
| 2015 | -- | $313,133 +9.2% |
| 2014 | -- | $286,700 |
| 2013 | -- | $286,700 |
| 2012 | -- | $286,700 -14.8% |
| 2011 | -- | $336,500 |
Find assessor info on the county website
Neighborhood: 21075
Nearby homes
- $525,0003 bd3 ba2k sqft6713 Caleb Dorsey Sq #38, Elkridge, MD 21075Sold

- $504,5004 bd4 ba2k sqft6917 Norwood Ferry #50, Elkridge, MD 21075Off Market
- $482,7004 bd2 ba2k sqft6913 Norwood Ferry #52, Elkridge, MD 21075Off Market
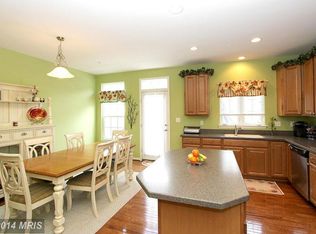
- $483,900-- bd2 ba2k sqft6925 Norwood Ferry #47, Elkridge, MD 21075Off Market
- $485,9003 bd3 ba2.4k sqft6932 Red Clay Frg, Elkridge, MD 21075Off Market
- $484,5004 bd4 ba2k sqft6914 Red Clay Frg #3, Elkridge, MD 21075Off Market
- $512,9004 bd4 ba2k sqft6914 Red Clay Frg, Elkridge, MD 21075Off Market
- $511,2003 bd2 ba2k sqft6928 Red Clay Frg, Elkridge, MD 21075Off Market
Nearby schools
GreatSchools rating
- 4/10Hanover Hills ElementaryGrades: PK-5Distance: 0.7 mi
- 4/10Thomas Viaduct Middle SchoolGrades: 6-8Distance: 0.8 mi
- 6/10Guilford Park HighGrades: 9-10Distance: 4.1 mi
Schools provided by the listing agent
- District: Howard County Public School System
Source: Bright MLS. This data may not be complete. We recommend contacting the local school district to confirm school assignments for this home.
Get a cash offer in 3 minutes
Find out how much your home could sell for in as little as 3 minutes with a no-obligation cash offer.
Estimated market value
$492,000
Get a cash offer in 3 minutes
Find out how much your home could sell for in as little as 3 minutes with a no-obligation cash offer.
Estimated market value
$492,000
- Maryland
- Howard County
- Elkridge
- 21075
- 6715 Caleb Dorsey Sq Unit 37
Nearby cities
Nearby zip codes
Other Elkridge Topics
