Skip main navigation
Off market
  • $1,440,400

    6715 Conservatory Ln, Charlotte, NC 28210

    4beds
    3,827sqft
    SingleFamily
    Built in 2006
    7,405 Square Feet Lot
    $1,440,400 Zestimate®
    $376/sqft
    $4,709 Estimated rent

    Home value

    $1,440,400

    $1.35M - $1.54M

    $4,709/mo

    Zestimate® history
    Loading
    Loading...

    Owner options

    List your home for rent

    $4,709/mo

    Rent Zestimate®

    Find your next renter with Zillow Rental Manager. Plus, with online applications, you can quickly screen prospective tenants – for free.

    Learn more

    $4,709/mo

    Rent Zestimate®

    Refinance and save

    $8,819/mo

    Est. payment

    Refinancing to a lower rate could help reduce your monthly payments and save thousands over the life of the loan.

    See today's rates

    $8,819/mo

    Est. payment

    Explore your selling options

    Work with a Zillow partner agent

    Leverage their expertise and Zillow's premium Showcase listings to get your home seen by more buyers.

    Get started

    List with your own agent

    Get your home in front of millions of buyers by listing it on Zillow.

    Learn how to do it

    Sell it yourself

    Take full control of how buyers see your home on Zillow by listing For Sale by Owner (FSBO).

    List your home

    What's special

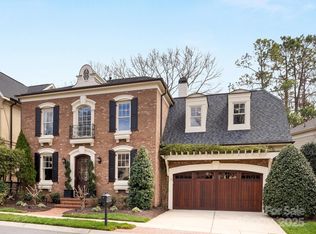
    An Entertainer's dream! This beautiful Simonini built custom home in the popular gated Conservatory neighborhood has a wonderful floorplan with an abundance of living space on the main level which leads itself to easy entertaining! This one owner home has been meticulously maintained & is in impeccable condition. Tall ceilings, beautiful hardwood floors and extensive moldings are just a few of the many fine details. Large cook's kitchen has custom cabinetry, stainless appliances & granite countertops. Kitchen opens to spacious breakfast area & family room. Large media room/study on the main also w/ handsome built-in cabinetry. Expansive master suite with sitting area, spa-like bathroom & huge walk-in closet. Wonderful built-in office/homework area upstairs too! One of the most private lots in the community this home features a lovely backyard with brick patio, built-in grill & mature privacy landscaping. Do not miss this lovely custom home in the heart of Southpark!

    This property is off market, which means it's not currently listed for sale or rent on Zillow. This may be different from what's available on other websites or public sources.
    Facts & features

    Interior

    Bedrooms & bathrooms
    • Bedrooms: 4
    • Bathrooms: 4
    • Full bathrooms: 3
    • 1/2 bathrooms: 1
    Heating
    • Forced air, Heat pump, Gas
    Cooling
    • Central
    Appliances
    • Included: Dishwasher, Garbage disposal, Microwave, Range / Oven, Refrigerator
    • Laundry: Laundry Room, Upper Level
    Features
    • Ceiling Fan(s), Breakfast Bar, Kitchen Island, Pantry, Sound System, Walk-In Closet(s), Built-in Features, Tray Ceiling(s), Open Floorplan
    • Flooring: Tile, Carpet, Hardwood
    • Basement: Crawl Space
    • Attic: Pull Down Stairs
    • Has fireplace: Yes
    • Fireplace features: Family Room, Gas Log, See Through, Bonus Room
    Interior area
    • Total interior livable area: 3,827 sqft
    • Finished area below ground: 0

    Property

    Parking
    • Parking features: Garage - Attached
    Features
    • Exterior features: Brick, Cement / Concrete
    • Spa features: Whirlpool
    • Fencing: Fenced Yard
    Lot
    • Size: 7,405 sqft
    • Features: Level
    Details
    • Parcel number: 17906430
    • Zoning: MX1
    • Special conditions: Standard

    Construction

    Type & style
    • Home type: SingleFamily
    • Architectural style: Traditional
    Condition
    • Year built: 2006
    Details
    • Builder name: Simonini

    Utilities & green energy

    • Water: City Water

    Community & neighborhood

    Security
    • Security features: Security System, Gated Community
    Location
    • Region: Charlotte

    HOA & financial

    HOA
    • Has HOA: Yes
    • HOA fee: $372 monthly

    Other

    Other facts
    • Flooring: Wood, Carpet, Tile
    • Heating: Forced Air, Natural Gas, Heat Pump, Gas Hot Air/Furnace
    • Appliances: Dishwasher, Refrigerator, Disposal, Gas Cooktop, Microwave, Gas Water Heater, Self Cleaning Oven, Plumbed For Ice Maker, Range Hood, Oven, Wall Oven
    • InteriorFeatures: Ceiling Fan(s), Breakfast Bar, Kitchen Island, Pantry, Sound System, Walk-In Closet(s), Built-in Features, Tray Ceiling(s), Open Floorplan
    • GarageYN: true
    • AttachedGarageYN: true
    • HeatingYN: true
    • CoolingYN: true
    • FireplaceYN: 1
    • CommunityFeatures: Gated Community
    • RoomsTotal: 2
    • CurrentFinancing: Conventional, Cash
    • FireplaceFeatures: Family Room, Gas Log, See Through, Bonus Room
    • Cooling: Heat Pump
    • LotFeatures: Level
    • ArchitecturalStyle: Traditional
    • OpenParkingSpaces: 0
    • SpecialListingConditions: Standard
    • Basement: Crawl Space
    • FarmLandAreaUnits: Square Feet
    • ConstructionMaterials: Fiber Cement, Brick Veneer Partial
    • CoveredSpaces: 2
    • Fencing: Fenced Yard
    • SecurityFeatures: Security System, Gated Community
    • LaundryFeatures: Laundry Room, Upper Level
    • ParkingFeatures: Attached Garage, Concrete, Garage - 2 Car
    • BelowGradeFinishedArea: 0
    • Attic: Pull Down Stairs
    • WaterSource: City Water
    • SpaFeatures: Whirlpool
    • StructureType: Site Built
    • RoadResponsibility: Privately Maintained Road or Maintenance Agreement
    • ExteriorFeatures: In-Ground Irrigation, Lawn Maintenance
    • AssociationName: Hawthorne Management
    • AssociationPhone: 704-377-0114
    • BuilderName: Simonini
    • Zoning: MX1
    • CoListAgentFullName: McSwain Bell
    • MlsStatus: Under Contract-Show

    Price history

    DateEventPrice
    1/31/2020Sold$895,000-1.6%$234/sqft
    Source: Canopy MLS as distributed by MLS GRID #3545170 Report a problem
    12/16/2019Pending sale$910,000$238/sqft
    Source: Cottingham Chalk #3545170 Report a problem
    10/30/2019Price change$910,000-0.5%$238/sqft
    Source: Cottingham Chalk #3545170 Report a problem
    10/1/2019Price change$915,000-1.1%$239/sqft
    Source: Cottingham Chalk #3545170 Report a problem
    9/3/2019Listed for sale$925,000+8.8%$242/sqft
    Source: Cottingham Chalk #3545170 Report a problem
    12/4/2007Sold$850,000$222/sqft
    Source: Public Record Report a problem

    Public tax history

    YearProperty taxesTax assessment
    2025-- $960,890
    2024-- $960,890
    2023-- $960,890 +18.9%
    2022-- $808,300
    2021-- $808,300 +0.2%
    2020-- $806,800
    2019$7,877 -21.3%$806,800 +6.6%
    2018$10,003 +1.5%$756,900
    2017$9,851 $756,900
    2016$9,851 $756,900
    2015$9,851 +0.7%$756,900 -5.4%
    2014$9,784 $800,400 +1.7%
    2013-- $787,200
    2012-- $787,200
    2011-- $787,200 +22.8%
    2010-- $640,900
    2009-- $640,900
    2008-- $640,900
    2007-- --

    Find assessor info on the county website

    Neighborhood: Beverly Woods

    Nearby schools

    GreatSchools rating
    Schools provided by the listing agent
    • Elementary: Beverly Woods
    • Middle: Carmel
    • High: South Mecklenburg

    Source: The MLS. This data may not be complete. We recommend contacting the local school district to confirm school assignments for this home.

    Get a cash offer in 3 minutes
    Find out how much your home could sell for in as little as 3 minutes with a no-obligation cash offer.
    Estimated market value
    $1,440,400
    Get a cash offer in 3 minutes
    Find out how much your home could sell for in as little as 3 minutes with a no-obligation cash offer.
    Estimated market value
    $1,440,400