Artisan craftsmanship and top quality finishes combine to make this home shine! This home was completely remodeled in 2021 by Kerns Construction and it is amazing! This 4 bedroom, 3 1/2 bath home has custom touches throughout. From the quartz countertops to the custom ordered white oak flooring, to the walk-in butler pantry and custom cabinetry, this home is simply stunning. No expense has been spared on this tastefully designed and timelessly appointed home. The bathrooms are adorned with custom tile work and the primary bath has heated floors and a heated towel rack! The heated 3 car garage has an epoxy coated floor and the fully fenced in backyard provides privacy for your covered patio, deck, and hot tub. The finished basement gives you even more room to relax and unwind. Call today for your private showing!
For sale
$589,900
6715 Deer Run Trl, Saginaw, MI 48603
4beds
3,922sqft
Single Family Residence
Built in 1998
0.37 Acres Lot
$582,700 Zestimate®
$150/sqft
$-- HOA
What's special
Hot tubTop quality finishesArtisan craftsmanshipCovered patioQuartz countertopsWalk-in butler pantryCustom cabinetry
- 77 days
- 1,018
- 66
Zillow last checked:
Listing updated:
Listed by:
David Veitengruber 907-227-4406,
Century 21 Signature - Frankenmuth 989-652-6080
Source: MiRealSource,MLS#: 50211825 Originating MLS: Saginaw Board of REALTORS
Originating MLS: Saginaw Board of REALTORSFacts & features
Interior
Bedrooms & bathrooms
- Bedrooms: 4
- Bathrooms: 4
- Full bathrooms: 2
- 1/2 bathrooms: 2
Bedroom 1
- Features: Wood
- Level: Second
- Area: 182
- Dimensions: 13 x 14
Bedroom 2
- Features: Carpet
- Level: Second
- Area: 168
- Dimensions: 14 x 12
Bedroom 3
- Features: Carpet
- Level: Second
- Area: 132
- Dimensions: 12 x 11
Bedroom 4
- Level: Second
- Area: 247
- Dimensions: 19 x 13
Bathroom 1
- Level: Second
Bathroom 2
- Level: Second
Dining room
- Features: Wood
- Level: First
- Area: 182
- Dimensions: 13 x 14
Kitchen
- Features: Wood
- Level: First
- Area: 285
- Dimensions: 19 x 15
Living room
- Features: Wood
- Level: First
- Area: 280
- Dimensions: 20 x 14
Heating
- Forced Air, Natural Gas
Cooling
- Central Air
Appliances
- Included: Bar Fridge, Dishwasher, Disposal, Dryer, Microwave, Range/Oven, Refrigerator, Washer
- Laundry: First Floor Laundry
Features
- Flooring: Wood, Carpet, Ceramic Tile
- Basement: Daylight,Partially Finished,Concrete
- Number of fireplaces: 2
- Fireplace features: Basement, Living Room
Interior area
- Total structure area: 4,250
- Total interior livable area: 3,922 sqft
- Finished area above ground: 2,626
- Finished area below ground: 1,296
Property
Parking
- Total spaces: 3
- Parking features: Attached
- Attached garage spaces: 3
Accessibility
- Accessibility features: Main Floor Laundry
Features
- Levels: Two
- Stories: 2
- Patio & porch: Deck, Patio, Porch
- Exterior features: Lawn Sprinkler
- Has spa: Yes
- Spa features: Spa/Hot Tub
- Fencing: Fenced
- Frontage type: Road
- Frontage length: 105
Lot
- Size: 0.37 Acres
- Dimensions: 105 x 154
Details
- Additional structures: Shed(s)
- Parcel number: 23124063001210
- Special conditions: Private
- Other equipment: Air Cleaner
Construction
Type & style
- Home type: SingleFamily
- Architectural style: Traditional
- Property subtype: Single Family Residence
Materials
- Brick, Vinyl Siding
- Foundation: Basement, Concrete Perimeter
Condition
- Year built: 1998
Utilities & green energy
- Sewer: Public Sanitary
- Water: Public
Community & HOA
Community
- Subdivision: Pleasant View Estates
HOA
- Has HOA: No
Location
- Region: Saginaw
Financial & listing details
- Price per square foot: $150/sqft
- Tax assessed value: $458,200
- Annual tax amount: $8,478
- Date on market: 6/18/2026
- Cumulative days on market: 50 days
- Listing agreement: Exclusive Right To Sell
- Listing terms: Cash,Conventional,FHA,VA Loan
Estimated market value
$582,700
$554,000 - $612,000
$3,344/mo
Price history
| Date | Event | Price |
|---|---|---|
| 8/5/2026 | Listed for sale | $589,900$150/sqft |
Source:  MiRealSource #50211825 Report a problem MiRealSource #50211825 Report a problem | ||
| 7/8/2026 | Pending sale | $589,900$150/sqft |
Source: MiRealSource #50211825 Report a problem | ||
| 6/18/2026 | Listed for sale | $589,900-5.6%$150/sqft |
Source: MiRealSource #50211825 Report a problem | ||
| 5/20/2022 | Sold | $625,000+13.6%$159/sqft |
Source:  Realcomp II #61050070252 Report a problem Realcomp II #61050070252 Report a problem | ||
| 4/12/2022 | Pending sale | $550,000$140/sqft |
Source: MiRealSource #50070252 Report a problem | ||
| 4/8/2022 | Listed for sale | $550,000$140/sqft |
Source: MiRealSource #50070252 Report a problem | ||
Public tax history
| Year | Property taxes | Tax assessment |
|---|---|---|
| 2026 | $8,238 +3.3% | $229,100 0% |
| 2025 | $7,973 +10.9% | $229,200 -0.6% |
| 2024 | $7,188 +57.3% | $230,600 +15.1% |
| 2023 | $4,570 | $200,400 +41.3% |
| 2022 | -- | $141,800 +136.3% |
| 2021 | $6,662 | $60,000 -50.4% |
| 2020 | $6,662 +82.8% | $120,900 +10.4% |
| 2018 | $3,645 +4.2% | $109,500 -1.7% |
| 2017 | $3,498 | $111,400 +1.5% |
| 2016 | $3,498 | $109,800 -9% |
| 2014 | $3,498 +0.5% | $120,700 +6.3% |
| 2013 | $3,481 | $113,600 -48.8% |
| 2012 | -- | $222,003 +87.2% |
| 2011 | -- | $118,600 -4.2% |
| 2010 | -- | $123,800 -9.6% |
| 2009 | -- | $137,000 -4.5% |
| 2008 | -- | $143,500 -3% |
| 2007 | -- | $147,900 +6.3% |
| 2006 | -- | $139,200 +3.2% |
| 2005 | -- | $134,900 +9.1% |
| 2003 | -- | $123,700 |
| 2002 | $1,606 | $123,700 +3.3% |
| 2001 | -- | $119,700 +5.3% |
| 2000 | $1,392 | $113,700 |
Find assessor info on the county website
Monthly payment
Est. payment
Payment breakdown
Explore the cost of this home by adjusting the details. Changes won't be saved.Climate risks
Neighborhood: 48603
Nearby schools
Schools provided by the listing agent
- District: Saginaw Twp Community School
Source: MiRealSource. This data may not be complete. We recommend contacting the local school district to confirm school assignments for this home.
Similar homes
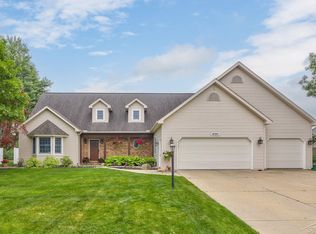
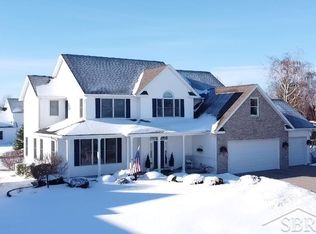
- $549,9003 bd3 ba3.8k sqft6785 N Michigan Rd, Saginaw, MI 48604For Sale
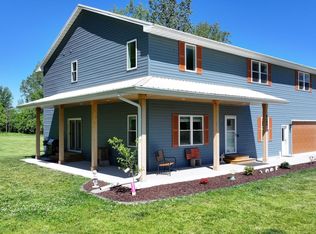
 MLS ID #50220020, Joe Harris, EXP Realty. MiRealSource
 - $324,9004 bd4 ba2.6k sqft3227 Setting Sun Blvd, Saginaw, MI 48603For Sale
 MLS ID #50218852, Melody Curry, Berkshire Hathaway HomeServices. MiRealSource
 - $369,9004 bd4 ba3.7k sqft5320 Nottingham Dr N, Saginaw, MI 48603For Sale
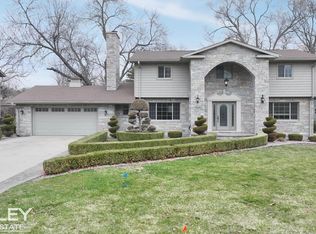 MLS ID #50204002, Dona Czapp, Valley Real Estate. MiRealSource
 - $355,0004 bd3 ba2.7k sqft2894 Pimlico Ln, Saginaw, MI 48603For Sale
 MLS ID #50210067, Cecilia Webb, Real Estate One Great Lakes Bay. MiRealSource
 - $319,9003 bd3 ba2.1k sqft2815 Dunkirk Dr, Saginaw, MI 48603For SaleMLS ID #50218779, Donald Moffett, Berkshire Hathaway HomeServices. MiRealSource
- $509,9004 bd3 ba3.4k sqft1372 Jaybe Ct, Essexville, MI 48732For SaleMLS ID #50220185, William Jaynes, RE/MAX Results. MiRealSource
- $514,9004 bd3 ba2.9k sqft14380 Dice Rd, Hemlock, MI 48626For Sale
 MLS ID #20261046114, Kimberly J Schroeder, Real Estate For A CAUSE. Realcomp II
 - $599,9005 bd5 ba4.5k sqft4618 Wild Pine Ct N, Midland, MI 48642For SaleMLS ID #50219025, The Ryan Valderas & Erica Roseberry Team, Berkshire Hathaway HomeServices, Bay City. MiRealSource
- $747,9004 bd3 ba2.5k sqft80 Sawmill Creek Trl, Saginaw, MI 48603New ConstructionMLS ID #50213811, Jan Hauck, Century 21 Signature Realty. MiRealSource
- $340,0003 bd3 ba2.1k sqft2821 Churchhill Ln, Saginaw, MI 48603For SaleMLS ID #50203943, Jean Ann Styn-DeShano, RE/MAX Results. MiRealSource
- $599,0004 bd4 ba3k sqft606 Shirewood Ln, Midland, MI 48642For Sale
 MLS ID #50211905, Tina Patnode, Century 21 Signature Realty Midland. MIDMLS
 - $599,0005 bd4 ba4k sqft2659 N Tamarack Dr, Midland, MI 48642For SaleMLS ID #50219078, Darci Brown, RE/MAX of Midland. MiRealSource
- $550,0004 bd3 ba2.5k sqft5113 Claremont St, Midland, MI 48642For SaleMLS ID #50214366, Tina Patnode, Century 21 Signature Realty Midland. MIDMLS
- $425,0006 bd3 ba2.1k sqft7285 Bay Rd, Saginaw, MI 48604For SaleMLS ID #50219718, Joshua Burch, Ayre/Rhinehart-Midland. MiRealSource
- $525,0004 bd5 ba2.9k sqft6006 Oak Hollow Ct, Midland, MI 48640For SaleMLS ID #50220118, Gordon Hall, RE/MAX of Midland. MIDMLS
- $425,0006 bd2 ba2.2k sqft7265 Bay Rd, Saginaw, MI 48604For SaleMLS ID #50219715, Joshua Burch, Ayre/Rhinehart-Midland. MiRealSource
- $545,0004 bd3 ba2.5k sqft742 Wren Rd, Frankenmuth, MI 48734For SaleMLS ID #50213323, Coleen Hetzner, Century 21 Signature - Frankenmuth. MiRealSource
- $529,9005 bd4 ba3.8k sqft5407 Stone Ridge Dr, Midland, MI 48640For SaleMLS ID #50219968, Matt Smith, Modern Realty. MiRealSource
- $559,0004 bd2 ba2.1k sqft5130 Churchgrove Rd, Frankenmuth, MI 48734For SaleMLS ID #50219438, Coleen Hetzner, Century 21 Signature - Frankenmuth. MiRealSource
- $439,9004 bd3 ba3.8k sqft3334 E Freeland Rd, Freeland, MI 48623For SaleMLS ID #20261048101, Kimberly J Schroeder, Real Estate For A CAUSE. Realcomp II
