Immaculate Surrey Crest Model located in the sought after 55+ Community of Frisco Lakes. PRICE REDUCED $16k! This open and light-filled floorplan offers the perfect balance of cozy living and effortless entertaining. The gourmet kitchen has a large island, stainless appliances, electric range, gas cooktop, beautiful granite counters and pull outs in lower cabinets and a cozy Breakfast Room. Easy to maintain tile floors in all of the Living Areas with beautiful Plantation Shutters throughout the home. The Living Areas flow seamlessly outdoors through a Double set of Sliding Glass Doors, leading to an extended, fully screened in patio designed for year-round enjoyment. French doors lead to generously sized study with Plantation Shutters. Primary Suite has a large walk- in closet and an Ensuite Primary Bathroom with a Walk In Shower. The Guest Bedroom and Bathroom are split from the Primary Suite for privacy. As a resident of Frisco Lakes, you'll enjoy resort style amenities across three village centers, including an Olympic sized indoor lap pool, beach entry outdoor pool, state of the art fitness centers, tennis, Pickle Ball and Bocce Ball Courts. You will have access to a championship 18-hole golf course. Make this your next home!
Sold
Price Unknown
6715 Dewees Ln, Frisco, TX 75034
2beds
1,786sqft
Single Family Residence
Built in 2010
9,670 Square Feet Lot
$433,600 Zestimate®
$--/sqft
$2,642 Estimated rent
Home value
$433,600
$412,000 - $460,000
$2,642/mo
Zestimate® history
Owner options
List your home for rent
$2,642/mo
Rent Zestimate®
Find your next renter with Zillow Rental Manager. Plus, with online applications, you can quickly screen prospective tenants – for free.
$2,642/mo
Rent Zestimate®
Refinance and save
$600/mo
Est. payment
Refinancing to a lower rate could help reduce your monthly payments and save thousands over the life of the loan.
$600/mo
Est. payment
Explore your selling options
Work with a Zillow partner agent
Leverage their expertise and Zillow's premium Showcase listings to get your home seen by more buyers.
Get startedList with your own agent
Get your home in front of millions of buyers by listing it on Zillow.
Learn how to do itSell it yourself
Take full control of how buyers see your home on Zillow by listing For Sale by Owner (FSBO).
List your homeWhat's special
Stainless appliancesCozy breakfast roomBeautiful granite countersOpen and light-filled floorplanGourmet kitchenGas cooktopLarge island
Zillow last checked:
Listing updated:
Listed by:
Patti Donovan 0661023 949-939-4029,
DHS Realty 972-979-8413
Bought with:
Angela Masera, 0652511
Keller Williams Realty DPR
Source: NTREIS,MLS#: 21261181
Facts & features
Interior
Bedrooms & bathrooms
- Bedrooms: 2
- Bathrooms: 2
- Full bathrooms: 2
Primary bedroom
- Features: Ceiling Fan(s), En Suite Bathroom, Linen Closet, Walk-In Closet(s)
- Level: First
- Dimensions: 16 x 13
Bedroom
- Features: Ceiling Fan(s), Split Bedrooms
- Level: First
- Dimensions: 14 x 12
Primary bathroom
- Features: Built-in Features, Dual Sinks, En Suite Bathroom, Linen Closet, Stone Counters, Separate Shower
- Level: First
- Dimensions: 11 x 10
Other
- Features: Built-in Features, Linen Closet, Solid Surface Counters
- Level: First
- Dimensions: 10 x 5
Kitchen
- Features: Breakfast Bar, Built-in Features, Dual Sinks, Eat-in Kitchen, Kitchen Island, Pantry
- Level: First
- Dimensions: 19 x 12
Living room
- Features: Ceiling Fan(s)
- Level: First
- Dimensions: 23 x 19
Office
- Features: Ceiling Fan(s)
- Level: First
- Dimensions: 12 x 11
Utility room
- Features: Built-in Features, Utility Room, Utility Sink
- Level: First
- Dimensions: 9 x 6
Heating
- Central
Cooling
- Central Air, Ceiling Fan(s)
Appliances
- Included: Some Gas Appliances, Dishwasher, Electric Oven, Gas Cooktop, Disposal, Microwave, Plumbed For Gas, Tankless Water Heater, Vented Exhaust Fan
- Laundry: Washer Hookup, Dryer Hookup, Laundry in Utility Room
Features
- Chandelier, Eat-in Kitchen, Granite Counters, High Speed Internet, Kitchen Island, Open Floorplan, Pantry, Cable TV, Walk-In Closet(s)
- Flooring: Carpet, Ceramic Tile
- Windows: Shutters
- Has basement: No
- Has fireplace: No
Interior area
- Total interior livable area: 1,786 sqft
Property
Parking
- Total spaces: 2
- Parking features: Door-Single, Epoxy Flooring, Garage Faces Front, Garage, Garage Door Opener, Inside Entrance, Kitchen Level
- Attached garage spaces: 2
Accessibility
- Accessibility features: ADA Compliant
Features
- Levels: One
- Stories: 1
- Patio & porch: Enclosed, Screened, Covered
- Pool features: None, Community
- Fencing: Back Yard,Fenced,Wrought Iron
Lot
- Size: 9,670 Square Feet
- Features: Interior Lot, Landscaped, Subdivision, Few Trees
- Residential vegetation: Brush
Details
- Parcel number: R465005
Construction
Type & style
- Home type: SingleFamily
- Architectural style: Traditional,Detached
- Property subtype: Single Family Residence
Materials
- Brick
- Foundation: Slab
- Roof: Composition
Condition
- Year built: 2010
Utilities & green energy
- Sewer: Public Sewer
- Water: Public
- Utilities for property: Electricity Available, Natural Gas Available, Sewer Available, Underground Utilities, Water Available, Cable Available
Community & HOA
Community
- Features: Fitness Center, Golf, Lake, Pickleball, Pool, Restaurant, Tennis Court(s), Trails/Paths, Curbs, Sidewalks
- Security: Carbon Monoxide Detector(s), Smoke Detector(s)
- Senior community: Yes
- Subdivision: Frisco Lakes By Del Webb Villa
HOA
- Has HOA: Yes
- Services included: Association Management
- HOA fee: $600 quarterly
- HOA name: Castle Group
- HOA phone: 972-370-0404
Location
- Region: Frisco
Financial & listing details
- Tax assessed value: $486,463
- Annual tax amount: $8,935
- Date on market: 5/6/2026
- Cumulative days on market: 25 days
- Listing terms: Cash,Conventional,FHA,VA Loan
- Exclusions: Washer, Dryer, Refrigerator
Price history
| Date | Event | Price |
|---|---|---|
| 7/15/2026 | Sold | -- |
Source: NTREIS #21261181 Report a problem | ||
| 6/10/2026 | Pending sale | $448,000$251/sqft |
Source: NTREIS #21261181 Report a problem | ||
| 5/31/2026 | Contingent | $448,000$251/sqft |
Source: NTREIS #21261181 Report a problem | ||
| 5/24/2026 | Price change | $448,000-3.6%$251/sqft |
Source: NTREIS #21261181 Report a problem | ||
| 5/6/2026 | Listed for sale | $464,900+55%$260/sqft |
Source: NTREIS #21261181 Report a problem | ||
| 6/15/2014 | Listing removed | $300,000$168/sqft |
Source: Private Label Realty #12151849 Report a problem | ||
| 6/1/2014 | Listed for sale | $300,000$168/sqft |
Source: Private Label Realty #12151849 Report a problem | ||
Public tax history
| Year | Property taxes | Tax assessment |
|---|---|---|
| 2025 | $624 -44.1% | $486,463 -0.9% |
| 2024 | $1,116 -0.7% | $490,702 +9.3% |
| 2023 | $1,124 -66.4% | $448,842 +10% |
| 2022 | $3,340 +0.4% | $408,038 +10% |
| 2021 | $3,329 | $370,944 +10% |
| 2020 | $3,329 -0.4% | $337,222 +0% |
| 2019 | $3,340 +0.3% | $337,061 +1.6% |
| 2018 | $3,330 -24.4% | $331,867 +0% |
| 2017 | $4,407 | $331,773 +7.6% |
| 2016 | $4,407 | $308,307 +7.7% |
| 2015 | -- | $286,168 +10% |
| 2014 | -- | $260,153 +8.5% |
| 2013 | -- | $239,765 +2.4% |
| 2012 | -- | $234,038 +116.1% |
| 2011 | -- | $108,284 |
Find assessor info on the county website
Neighborhood: Frisco Lakes
Nearby homes
- $480,1003 bd2 ba1.9k sqft6739 Dewees Ln, Frisco, TX 75034Off Market
- $502,1003 bd2 ba1.9k sqft6691 Dewees Ln, Frisco, TX 75034Off Market
- $--3 bd2 ba1.9k sqft6691 Dewees Ln, Frisco, TX 75036Sold
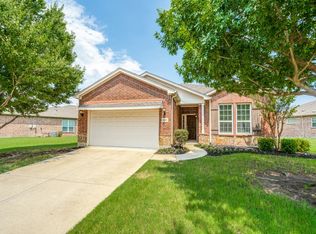
- $453,2003 bd2 ba1.7k sqft6763 Dewees Ln, Frisco, TX 75034Off Market
- $--3 bd2 ba1.7k sqft6655 Dewees Ln, Frisco, TX 75034Sold
- $472,4003 bd2 ba1.9k sqft6640 Festival Ln, Frisco, TX 75034Off Market
- $479,0003 bd2 ba1.9k sqft6668 Festival Ln, Frisco, TX 75034Off Market
- $433,6003 bd2 ba1.7k sqft6696 Festival Ln, Frisco, TX 75034Off Market
Nearby schools
GreatSchools rating
- 5/10Hackberry Elementary SchoolGrades: PK-5Distance: 1.8 mi
- 6/10Lowell H Strike MiddleGrades: 6-8Distance: 0.9 mi
- 5/10Little Elm High SchoolGrades: 9-12Distance: 3.2 mi
Schools provided by the listing agent
- Elementary: Hackberry
- Middle: Lakeside
- High: Little Elm
- District: Little Elm ISD
Source: NTREIS. This data may not be complete. We recommend contacting the local school district to confirm school assignments for this home.
Get a cash offer in 3 minutes
Find out how much your home could sell for in as little as 3 minutes with a no-obligation cash offer.
Estimated market value
$433,600
Get a cash offer in 3 minutes
Find out how much your home could sell for in as little as 3 minutes with a no-obligation cash offer.
Estimated market value
$433,600
- Texas
- Denton County
- Frisco
- 75034
- Frisco Lakes
- 6715 Dewees Ln
