Located in Dominion Park at Wyndham, the HARMONT floor plan offers elegant one-level living with a luxurious first-floor owner’s suite. This suite includes two spacious walk-in closets, a beautifully tiled shower, and a stylish oval tub with a tile surround. The first floor also features a cozy living room, an open kitchen with a large island, stunning granite countertops, and a convenient pantry, a grand family room with custom built-ins, a formal dining room, and a bright, airy sunroom that opens to the charming patio. The second floor includes two generously sized bedrooms with walk-in closets and a well-appointed hall bathroom. Additional features include gleaming wood floors, a cozy gas fireplace, an attached, oversized, two-car garage, a state-of-the-art security system, and ample unfinished storage areas. The Dominion Park at Wyndham HOA provides meticulous yard maintenance, including regular grass cutting, seasonal treatments, and lawn irrigation system maintenance. The HOA also includes a community pool, tennis courts, clubhouse, jogging path and more!
Sold for $710,000
$710,000
6715 Donahue Dr, Glen Allen, VA 23059
3beds
2,812sqft
Single Family Residence
Built in 2017
7,405 Square Feet Lot
$-- Zestimate®
$252/sqft
$3,301 Estimated rent
Home value
Not available
Estimated sales range
Not available
$3,301/mo
Zestimate® history
Owner options
List your home for rent
$3,301/mo
Rent Zestimate®
Find your next renter with Zillow Rental Manager. Plus, with online applications, you can quickly screen prospective tenants – for free.
$3,301/mo
Rent Zestimate®
Refinance and save
$4,464/mo
Est. payment
Refinancing to a lower rate could help reduce your monthly payments and save thousands over the life of the loan.
$4,464/mo
Est. payment
Explore your selling options
Work with a Zillow partner agent
Leverage their expertise and Zillow's premium Showcase listings to get your home seen by more buyers.
Get startedList with your own agent
Get your home in front of millions of buyers by listing it on Zillow.
Learn how to do itSell it yourself
Take full control of how buyers see your home on Zillow by listing For Sale by Owner (FSBO).
List your homeWhat's special
Zillow last checked:
Listing updated:
Listed by:
Jamie Younger (804)287-4666,
Long & Foster REALTORS
Bought with:
Adam Ligh, 0225196206
Compass
Source: CVRMLS,MLS#: 2413152 Originating MLS: Central Virginia Regional MLS
Originating MLS: Central Virginia Regional MLSFacts & features
Interior
Bedrooms & bathrooms
- Bedrooms: 3
- Bathrooms: 3
- Full bathrooms: 2
- 1/2 bathrooms: 1
Primary bedroom
- Description: En-suite, walk-in shower, dressing area
- Level: First
- Dimensions: 20.0 x 14.0
Bedroom 2
- Description: Walk-in closet, ceiling fan
- Level: Second
- Dimensions: 15.0 x 14.0
Bedroom 3
- Description: Walk-in closet, additional closet, ceiling fan
- Level: Second
- Dimensions: 16.0 x 13.0
Dining room
- Description: Tray ceiling, pantry, backsplash, ss appliances
- Level: First
- Dimensions: 15.0 x 12.0
Family room
- Description: Built-ins, gas firplace, open to kitchen
- Level: First
- Dimensions: 22.0 x 14.0
Florida room
- Description: Sun room, tiled floor
- Level: First
- Dimensions: 13.0 x 12.0
Foyer
- Description: HW floors, crown
- Level: First
- Dimensions: 25.0 x 6.0
Other
- Description: Tub & Shower
- Level: First
Other
- Description: Tub & Shower
- Level: Second
Half bath
- Level: First
Kitchen
- Description: Granite, eat-in, island, open to family room
- Level: First
- Dimensions: 24.0 x 12.0
Laundry
- Description: Cabinets
- Level: First
- Dimensions: 9.0 x 8.0
Heating
- Forced Air, Natural Gas, Zoned
Cooling
- Central Air, Zoned
Appliances
- Included: Dishwasher, Exhaust Fan, Electric Cooking, Disposal, Gas Water Heater, Microwave, Oven, Range, Stove, Tankless Water Heater
Features
- Bookcases, Built-in Features, Breakfast Area, Tray Ceiling(s), Dining Area, Separate/Formal Dining Room, Granite Counters, High Ceilings, Kitchen Island, Bath in Primary Bedroom, Main Level Primary, Pantry, Walk-In Closet(s)
- Flooring: Ceramic Tile, Partially Carpeted, Wood
- Doors: Insulated Doors
- Has basement: No
- Attic: Finished,Walk-In
- Number of fireplaces: 1
- Fireplace features: Gas, Vented
Interior area
- Total interior livable area: 2,812 sqft
- Finished area above ground: 2,812
Property
Parking
- Total spaces: 2
- Parking features: Attached, Direct Access, Driveway, Garage, Garage Door Opener, Oversized, Paved
- Attached garage spaces: 2
- Has uncovered spaces: Yes
Features
- Levels: Two
- Stories: 2
- Patio & porch: Rear Porch, Front Porch, Patio, Porch
- Exterior features: Sprinkler/Irrigation, Porch, Paved Driveway
- Pool features: Community, Pool
- Fencing: None
Lot
- Size: 7,405 Square Feet
Details
- Parcel number: 7347802794.064
Construction
Type & style
- Home type: SingleFamily
- Architectural style: Patio Home,Two Story
- Property subtype: Single Family Residence
Materials
- Brick, Frame, Vinyl Siding
- Foundation: Slab
- Roof: Asphalt,Shingle
Condition
- Resale
- New construction: No
- Year built: 2017
Utilities & green energy
- Sewer: Public Sewer
- Water: Public
Community & HOA
Community
- Features: Common Grounds/Area, Clubhouse, Home Owners Association, Tennis Court(s), Trails/Paths
- Security: Security System, Smoke Detector(s)
- Subdivision: Dominion Park At Wyndham
HOA
- Has HOA: Yes
- Amenities included: Landscaping, Management
- HOA fee: $206 quarterly
Location
- Region: Glen Allen
Financial & listing details
- Price per square foot: $252/sqft
- Tax assessed value: $617,000
- Annual tax amount: $5,244
- Date on market: 1/27/2026
- Ownership: Individuals
- Ownership type: Sole Proprietor
Price history
| Date | Event | Price |
|---|---|---|
| 7/31/2024 | Sold | $710,000+1.4%$252/sqft |
Source:  CVRMLS #2413152 Report a problem CVRMLS #2413152 Report a problem | ||
| 6/15/2024 | Pending sale | $700,000$249/sqft |
Source: CVRMLS #2413152 Report a problem | ||
| 6/13/2024 | Listed for sale | $700,000+21.6%$249/sqft |
Source: CVRMLS #2413152 Report a problem | ||
| 12/12/2017 | Sold | $575,559$205/sqft |
Source: CVRMLS #1720739 Report a problem | ||
Public tax history
| Year | Property taxes | Tax assessment |
|---|---|---|
| 2017 | $522 -50% | $120,000 |
| 2016 | $1,044 | $120,000 |
Find assessor info on the county website
Neighborhood: Wyndham
Nearby homes
- $120,000-- sqft6719 Donahue Dr, Glen Allen, VA 23059Off Market
- $710,0003 bd3 ba2.8k sqft6715 Donahue Dr #64, Glen Allen, VA 23059Sold
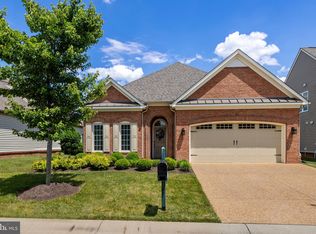
- $785,0005 bd4 ba3k sqft12414 Donahue Rd, Glen Allen, VA 23059Sold

- $120,0007,667 Square Feet6723 Donahue Dr, Glen Allen, VA 23059Off Market
- $120,000-- bd-- ba-- sqft6727 Donahue Dr, Glen Allen, VA 23059Off Market
- $120,000-- bd-- ba-- sqft6704 Donahue Dr, Glen Allen, VA 23059Off Market
- $529,7005 bd4 ba3.7k sqft12418 Donahue Rd, Glen Allen, VA 23059Off Market
- $531,6004 bd3 ba2.9k sqft6724 Donahue Dr, Glen Allen, VA 23059Off Market
Nearby schools
GreatSchools rating
- 10/10Shady Grove Elementary SchoolGrades: PK-5Distance: 1.1 mi
- 8/10Short Pump Middle SchoolGrades: 6-8Distance: 2.8 mi
- 8/10Deep Run High SchoolGrades: 9-12Distance: 2.6 mi
Schools provided by the listing agent
- Elementary: Shady Grove
- Middle: Short Pump
- High: Deep Run
Source: CVRMLS. This data may not be complete. We recommend contacting the local school district to confirm school assignments for this home.


Get pre-qualified for a loan
At Zillow Home Loans, we can pre-qualify you in as little as 5 minutes with no impact to your credit score.An equal housing lender. NMLS #10287.
- Virginia
- Henrico County
- Glen Allen
- 23059
- Wyndham
- 6715 Donahue Dr
Nearby cities
Nearby neighborhoods
Nearby zip codes
Other Glen Allen Topics
