Nestled near Lake Monroe on the southeast side, this 3 Bedroom Ranch home offers a serene atmosphere, perfect for unwinding and connecting with nature. Yet, it's just a short drive from Indiana University, downtown Bloomington, and the new IU Health Bloomington Hospital, as well as a variety of eastside restaurants and shops. The interior boasts beamed ceilings, stunning stonework, and a spacious walk-out basement, cleverly divided into two living areas with endless possibilities. The main level features three bedrooms, a full bathroom, a living room, family room, dining area, and kitchen. A spiral staircase leads from the main level to the west side of the basement, where you'll find a rec room, family room, full bathroom, and mechanical room. Alternatively, access the east side of the basement through a walk-out door at the front of the home, which includes a den, office, family room, kitchen, and full bathroom. Recent upgrades by the owners include fresh paint, new carpeting, and updated plumbing. The property also features a 36' x 24' detached garage with three walls and a gravel floor, as well as a unique root cellar at the rear of the lot. All kitchen appliances, curtains, and blinds are included. This home is being sold "as-is". Please note that the seller requires a 48-hour response time for all offers.
Closed
$282,000
6715 E Gross Ln, Bloomington, IN 47401
3beds
3,444sqft
Single Family Residence
Built in 1963
1.31 Acres Lot
$282,500 Zestimate®
$--/sqft
$2,872 Estimated rent
Home value
$282,500
$257,000 - $308,000
$2,872/mo
Zestimate® history
Owner options
List your home for rent
$2,872/mo
Rent Zestimate®
Find your next renter with Zillow Rental Manager. Plus, with online applications, you can quickly screen prospective tenants – for free.
$2,872/mo
Rent Zestimate®
Refinance and save
$1,688/mo
Est. payment
Refinancing to a lower rate could help reduce your monthly payments and save thousands over the life of the loan.
$1,688/mo
Est. payment
Explore your selling options
Work with a Zillow partner agent
Leverage their expertise and Zillow's premium Showcase listings to get your home seen by more buyers.
Get startedList with your own agent
Get your home in front of millions of buyers by listing it on Zillow.
Learn how to do itSell it yourself
Take full control of how buyers see your home on Zillow by listing For Sale by Owner (FSBO).
List your homeWhat's special
Detached garageUnique root cellarStunning stoneworkBeamed ceilingsSerene atmosphereSpacious walk-out basement
Zillow last checked:
Listing updated:
Listed by:
Jim Stafford Cell:812-325-4453,
Stafford Real Estate
Bought with:
Jeff Williams, RB16001639
Crossroads Real Estate Group LLC
Source: IRMLS,MLS#: 202508464
Facts & features
Interior
Bedrooms & bathrooms
- Bedrooms: 3
- Bathrooms: 3
- Full bathrooms: 3
- Main level bedrooms: 3
Bedroom 1
- Level: Main
Bedroom 2
- Level: Main
Dining room
- Level: Main
- Area: 140
- Dimensions: 10 x 14
Family room
- Level: Main
- Area: 240
- Dimensions: 20 x 12
Kitchen
- Level: Main
- Area: 140
- Dimensions: 14 x 10
Living room
- Level: Main
- Area: 294
- Dimensions: 21 x 14
Office
- Level: Basement
- Area: 132
- Dimensions: 12 x 11
Heating
- Electric, Forced Air
Cooling
- Central Air
Appliances
- Included: Dishwasher, Refrigerator, Exhaust Fan, Electric Range, Electric Water Heater
Features
- Breakfast Bar, Beamed Ceilings, Open Floorplan, Stand Up Shower, Tub/Shower Combination
- Flooring: Carpet, Tile
- Windows: Window Treatments
- Basement: Full,Walk-Out Access,Finished,Block
- Number of fireplaces: 1
- Fireplace features: Family Room
Interior area
- Total structure area: 3,534
- Total interior livable area: 3,444 sqft
- Finished area above ground: 1,767
- Finished area below ground: 1,677
Property
Parking
- Total spaces: 3
- Parking features: Detached, Gravel
- Garage spaces: 3
- Has uncovered spaces: Yes
Features
- Levels: One
- Stories: 1
- Patio & porch: Deck
Lot
- Size: 1.31 Acres
- Features: Level, Few Trees, Sloped, Near College Campus
Details
- Additional parcels included: 5307-17-100-036.000-014
- Parcel number: 530717100030.000014
Construction
Type & style
- Home type: SingleFamily
- Architectural style: Ranch
- Property subtype: Single Family Residence
Materials
- Vinyl Siding
- Roof: Shingle
Condition
- New construction: No
- Year built: 1963
Utilities & green energy
- Electric: Duke Energy Indiana
- Gas: None
- Sewer: Septic Tank
- Water: Public, Eastern Monroe Water Corp
Community & HOA
Community
- Subdivision: Southwest Monroe County
Location
- Region: Bloomington
Financial & listing details
- Tax assessed value: $1,900
- Annual tax amount: $367
- Date on market: 3/16/2025
- Listing terms: Cash,Conventional
Price history
| Date | Event | Price |
|---|---|---|
| 8/15/2025 | Sold | $282,000-4.4% |
Source:  IRMLS #202508464 Report a problem IRMLS #202508464 Report a problem | ||
| 8/7/2025 | Pending sale | $295,000 |
Source: IRMLS #202508464 Report a problem | ||
| 6/30/2025 | Price change | $295,000-4.8% |
Source: IRMLS #202508464 Report a problem | ||
| 6/9/2025 | Price change | $310,000-4.6% |
Source: IRMLS #202508464 Report a problem | ||
| 3/16/2025 | Listed for sale | $325,000 |
Source: IRMLS #202508464 Report a problem | ||
| 3/16/2025 | Listing removed | $325,000 |
Source: IRMLS #202424119 Report a problem | ||
| 3/13/2025 | Listed for sale | $325,000 |
Source: IRMLS #202424119 Report a problem | ||
| 1/23/2025 | Pending sale | $325,000 |
Source: IRMLS #202424119 Report a problem | ||
| 9/30/2024 | Price change | $325,000-3% |
Source: IRMLS #202424119 Report a problem | ||
| 8/4/2024 | Price change | $335,000-5.6% |
Source: IRMLS #202424119 Report a problem | ||
| 6/30/2024 | Listed for sale | $355,000 |
Source: IRMLS #202424119 Report a problem | ||
Public tax history
| Year | Property taxes | Tax assessment |
|---|---|---|
| 2025 | $24 +36.9% | $1,900 |
| 2024 | $17 +35.4% | $1,900 +46.2% |
| 2023 | $13 -0.6% | $1,300 +30% |
| 2022 | $13 +1% | $1,000 |
| 2021 | $13 -2.1% | $1,000 |
| 2020 | $13 -0.7% | $1,000 |
| 2019 | $13 -0.7% | $1,000 |
| 2018 | $13 -0.8% | $1,000 |
| 2017 | $13 | $1,000 |
| 2016 | $13 +1.5% | $1,000 |
| 2014 | $13 -3.6% | $1,000 |
| 2013 | $14 +10.4% | $1,000 |
| 2012 | $12 -8.7% | $1,000 |
| 2011 | $14 +15.2% | $1,000 |
| 2010 | $12 -1.7% | $1,000 |
| 2009 | $12 | $1,000 |
Find assessor info on the county website
Neighborhood: 47401
Nearby homes
- $12,500-- bd-- ba-- sqft6715 E Gross Rd, Bloomington, IN 47401Off Market
- $250,0002 bd2 ba1.5k sqft6769 E Gross Ln, Bloomington, IN 47401Sold
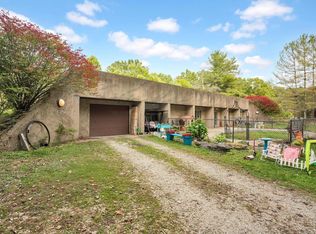
- $297,5002 bd2 ba2.4k sqft6701 E Gross Rd, Bloomington, IN 47401Off Market
- $212,1003 bd1 ba1.7k sqft6802 E Gross Ln, Bloomington, IN 47401Off Market
- $203,7003 bd1 ba1.2k sqft6730 E Gross Rd, Bloomington, IN 47401Off Market
- $245,4002 bd1 ba728 sqft6715 E Gross Ln, Bloomington, IN 47401Off Market
- $212,3003 bd2 ba1.1k sqft6605 E Gross Rd, Bloomington, IN 47401Off Market
- $191,3002 bd1 ba900 sqft6750 E Gross Rd, Bloomington, IN 47401Off Market
Nearby schools
GreatSchools rating
- 8/10Binford Elementary SchoolGrades: PK-6Distance: 4.4 mi
- 7/10Tri-North Middle SchoolGrades: 7-8Distance: 7 mi
- 9/10Bloomington High School NorthGrades: 9-12Distance: 7.9 mi
Schools provided by the listing agent
- Elementary: Rogers/Binford
- Middle: Tri-North
- High: Bloomington North
- District: Monroe County Community School Corp.
Source: IRMLS. This data may not be complete. We recommend contacting the local school district to confirm school assignments for this home.
Get a cash offer in 3 minutes
Find out how much your home could sell for in as little as 3 minutes with a no-obligation cash offer.
Estimated market value
$282,500
Get a cash offer in 3 minutes
Find out how much your home could sell for in as little as 3 minutes with a no-obligation cash offer.
Estimated market value
$282,500
- Indiana
- Monroe County
- Bloomington
- 47401
- 6715 E Gross Ln
Nearby cities
Nearby neighborhoods
Nearby zip codes
Other Bloomington Topics
