Nestled in the heart of a serene neighborhood, this charming single-family residence is a true gem waiting to be discovered. This spacious home spans over 1700 square feet, offering ample space for comfortable living. As you step inside, you'll be greeted by an inviting open floor plan, seamlessly connecting the living spaces for effortless entertainment and relaxation. This home features 3 bedrooms with the possibility of a den or 4th bedroom (no closet), accommodating your family's needs with flexibility and style. Enjoy the convenience of 2 baths, ensuring everyone's comfort and privacy. The kitchen boasts elegant granite countertops that perfectly complement the stainless steel appliances. Whether you're preparing a casual meal or hosting a gathering, this kitchen is sure to inspire your inner chef. Experience the luxury of carpet, tile, and engineered hardwood flooring throughout the home, creating a blend of sophistication and practicality. The large living room and family room offer cozy retreats for relaxation and quality time with loved ones. Step into the 400 sqft Florida room, where abundant natural light and tranquil views create an inviting atmosphere for year-round enjoyment. Perfect for morning coffee or evening gatherings, this versatile space is a true highlight of the home. Additional features include an indoor laundry room for added convenience, a one-car garage, and a large backyard, providing ample space for outdoor activities and the possibility of building your dream pool oasis. Updates abound, with a new HVAC system in 2023, roof 2015, and new windows and slider in 2016, ensuring peace of mind and energy efficiency for years to come. The electrical panel was also upgraded in 2015, along with a newer hot water heater. With an extra parking pad for your car, boat, or RV, you'll have plenty of space for all your vehicles and recreational toys. Plus, enjoy the amenities of the low annual Jockey Club HOA, including access to the community pool, tennis courts, and basketball courts. Located in a non-flood zone, this home offers both convenience and tranquility, with easy access to shopping, dining, parks, and more. Don't miss your chance to make this North Port retreat your own – schedule your showing today!
Sold for $299,900
$299,900
6715 Electra Ave, North Port, FL 34287
3beds
1,708sqft
Single Family Residence
Built in 1979
10,000 Square Feet Lot
$286,600 Zestimate®
$176/sqft
$1,830 Estimated rent
Home value
$286,600
$269,000 - $304,000
$1,830/mo
Zestimate® history
Owner options
List your home for rent
$1,830/mo
Rent Zestimate®
Find your next renter with Zillow Rental Manager. Plus, with online applications, you can quickly screen prospective tenants – for free.
$1,830/mo
Rent Zestimate®
Refinance and save
$1,980/mo
Est. payment
Refinancing to a lower rate could help reduce your monthly payments and save thousands over the life of the loan.
$1,980/mo
Est. payment
Explore your selling options
Work with a Zillow partner agent
Leverage their expertise and Zillow's premium Showcase listings to get your home seen by more buyers.
Get startedList with your own agent
Get your home in front of millions of buyers by listing it on Zillow.
Learn how to do itSell it yourself
Take full control of how buyers see your home on Zillow by listing For Sale by Owner (FSBO).
List your homeWhat's special
Extra parking padTennis courtsBasketball courtsAbundant natural lightLarge backyardIndoor laundry roomFamily room
Zillow last checked:
Listing updated:
Listed by:
Rebecca Angelo 941-270-6139,
EXIT KING REALTY 941-497-6060
Bought with:
Amanda Schwartz, 3311260
WAGNER REALTY
Source: Stellar MLS,MLS#: N6132294 Originating MLS: Venice
Originating MLS: Venice
Facts & features
Interior
Bedrooms & bathrooms
- Bedrooms: 3
- Bathrooms: 2
- Full bathrooms: 2
Rooms
- Room types: Den/Library/Office, Family Room, Florida Room, Living Room, Utility Room
Primary bedroom
- Features: Ceiling Fan(s), Walk-In Closet(s)
- Level: First
- Dimensions: 11.3x15
Primary bathroom
- Features: Dual Sinks, Shower No Tub
- Level: First
- Dimensions: 8.75x7.9
Bathroom 1
- Features: Ceiling Fan(s)
- Level: First
- Dimensions: 13x8
Bathroom 2
- Features: Ceiling Fan(s)
- Level: First
- Dimensions: 11.8x11.9
Bonus room
- Features: Ceiling Fan(s), Other, No Closet
- Level: First
- Dimensions: 11.25x11.4
Dining room
- Level: First
- Dimensions: 10.5x13
Family room
- Features: Ceiling Fan(s)
- Level: First
- Dimensions: 11.3x21.25
Florida room
- Features: Ceiling Fan(s)
- Level: First
- Dimensions: 100x388
Kitchen
- Features: Granite Counters, Pantry
- Level: First
- Dimensions: 10.5x10.6
Laundry
- Features: Built-In Shelving
- Level: First
- Dimensions: 5.1x8.5
Living room
- Features: Ceiling Fan(s)
- Level: First
- Dimensions: 14x13
Heating
- Central
Cooling
- Central Air
Appliances
- Included: Dishwasher, Microwave, Range, Refrigerator
- Laundry: Inside, Laundry Room
Features
- Ceiling Fan(s), Open Floorplan, Solid Wood Cabinets, Stone Counters, Walk-In Closet(s)
- Flooring: Carpet, Ceramic Tile, Engineered Hardwood
- Doors: Sliding Doors
- Windows: Blinds
- Has fireplace: No
Interior area
- Total structure area: 2,502
- Total interior livable area: 1,708 sqft
Property
Parking
- Total spaces: 1
- Parking features: Driveway, Oversized
- Attached garage spaces: 1
- Has uncovered spaces: Yes
- Details: Garage Dimensions: 12x20
Features
- Levels: One
- Stories: 1
- Patio & porch: Patio
- Exterior features: Rain Gutters, Sidewalk
Lot
- Size: 10,000 Square Feet
- Features: City Lot, Sidewalk
Details
- Parcel number: 0976264407
- Zoning: RSF2
- Special conditions: None
Construction
Type & style
- Home type: SingleFamily
- Property subtype: Single Family Residence
Materials
- Wood Frame
- Foundation: Slab
- Roof: Shingle
Condition
- New construction: No
- Year built: 1979
Utilities & green energy
- Sewer: Public Sewer
- Water: Public
- Utilities for property: Cable Available, Electricity Connected
Community & HOA
Community
- Features: Deed Restrictions, Park, Pool, Sidewalks
- Pet fee: $0 monthly
- Subdivision: PORT CHARLOTTE SUB 52
HOA
- Has HOA: Yes
- Amenities included: Clubhouse, Pool, Recreation Facilities, Shuffleboard Court, Tennis Court(s)
- HOA fee: $20 monthly
- HOA name: Jockey Club
- HOA phone: 941-426-3800
Location
- Region: North Port
Financial & listing details
- Price per square foot: $176/sqft
- Tax assessed value: $244,000
- Annual tax amount: $2,075
- Date on market: 4/14/2024
- Cumulative days on market: 6 days
- Listing terms: Cash,Conventional,FHA,VA Loan
- Ownership: Fee Simple
- Total actual rent: 0
- Electric utility on property: Yes
- Road surface type: Paved, Asphalt
Price history
| Date | Event | Price |
|---|---|---|
| 5/24/2024 | Sold | $299,900$176/sqft |
Source:  Stellar MLS #N6132294 Report a problem Stellar MLS #N6132294 Report a problem | ||
| 4/20/2024 | Pending sale | $299,900$176/sqft |
Source: Stellar MLS #N6132294 Report a problem | ||
| 4/14/2024 | Listed for sale | $299,900+53.8%$176/sqft |
Source: Stellar MLS #N6132294 Report a problem | ||
| 8/15/2018 | Listing removed | $195,000$114/sqft |
Source: MEDWAY REALTY #A4409022 Report a problem | ||
| 7/26/2018 | Listed for sale | $195,000+35.4%$114/sqft |
Source: MEDWAY REALTY #A4409022 Report a problem | ||
| 12/1/2015 | Sold | $144,000-3.9%$84/sqft |
Source: Public Record Report a problem | ||
| 10/27/2015 | Listed for sale | $149,900+199.8%$88/sqft |
Source: RE/MAX PALM REALTY #C7217081 Report a problem | ||
| 4/13/2015 | Sold | $50,000$29/sqft |
Source: Public Record Report a problem | ||
| 3/26/2015 | Pending sale | $50,000$29/sqft |
Source: AMERICAN REAL ESTATE SERVICES #C7208694 Report a problem | ||
| 2/28/2015 | Listed for sale | $50,000$29/sqft |
Source: American Real Estate Services #C7208694 Report a problem | ||
Public tax history
| Year | Property taxes | Tax assessment |
|---|---|---|
| 2025 | $3,946 +59% | $244,000 +64.4% |
| 2024 | $2,481 +14.7% | $148,383 +12.8% |
| 2023 | $2,162 -5% | $131,561 -6.2% |
| 2022 | $2,275 +1.6% | $140,229 +3% |
| 2021 | $2,239 +2.4% | $136,145 +1.4% |
| 2020 | $2,187 +2.8% | $134,265 +2.3% |
| 2019 | $2,128 | $131,246 +1.9% |
| 2018 | $2,128 +6.9% | $128,799 +6.3% |
| 2017 | $1,990 +43.8% | $121,172 +4% |
| 2016 | $1,384 | $116,500 +122.3% |
| 2015 | $1,384 | $52,400 +21.5% |
| 2014 | $1,384 +67.5% | $43,121 |
| 2013 | $826 +0.8% | $43,121 +1.7% |
| 2012 | $820 -11.7% | $42,400 -16.7% |
| 2011 | $928 -5.7% | $50,900 -11.3% |
| 2010 | $984 -8% | $57,400 -22.4% |
| 2009 | $1,069 | $73,978 +0.1% |
| 2008 | $1,069 -12.2% | $73,904 +3% |
| 2007 | $1,217 | $71,751 +2.5% |
| 2006 | -- | $70,001 +3% |
| 2005 | -- | $67,962 +3% |
| 2004 | $1,067 0% | $65,983 +1.9% |
| 2003 | $1,067 -0.6% | $64,753 +2.4% |
| 2002 | $1,074 +7.1% | $63,235 +1.6% |
| 2001 | $1,003 +2.9% | $62,239 +3% |
| 2000 | $975 | $60,426 |
Find assessor info on the county website
Neighborhood: 34287
Nearby homes
- $198,1002 bd2 ba1.1k sqft6731 Electra Ave, North Port, FL 34287Off Market
- $270,0003 bd2 ba1.6k sqft6703 Electra Ave, North Port, FL 34287For Sale
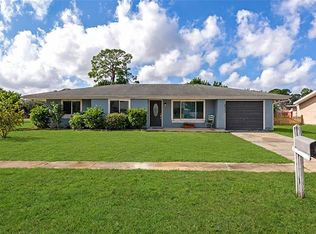
- $228,9003 bd2 ba1.3k sqft6714 Stardust Ave, North Port, FL 34287Off Market
- $1,6753 bd2 ba986 sqft6734 Stardust Ave, North Port, FL 34287For Rent

- $246,5003 bd2 ba1.1k sqft6743 Electra Ave, North Port, FL 34287Off Market
- $224,7003 bd2 ba1.1k sqft6694 Stardust Ave, North Port, FL 34287Off Market
- $239,5003 bd2 ba1.3k sqft6691 Electra Ave, North Port, FL 34287Off Market
- $214,0003 bd2 ba1.3k sqft6716 Electra Ave, North Port, FL 34287Off Market
Nearby schools
GreatSchools rating
- 5/10Glenallen Elementary SchoolGrades: PK-5Distance: 0.9 mi
- 8/10Heron Creek Middle SchoolGrades: 6-8Distance: 0.7 mi
- 3/10North Port High SchoolGrades: PK,9-12Distance: 0.9 mi
Schools provided by the listing agent
- Elementary: Glenallen Elementary
- Middle: Heron Creek Middle
- High: North Port High
Source: Stellar MLS. This data may not be complete. We recommend contacting the local school district to confirm school assignments for this home.
Get a cash offer in 3 minutes
Find out how much your home could sell for in as little as 3 minutes with a no-obligation cash offer.
Estimated market value
$286,600
Get a cash offer in 3 minutes
Find out how much your home could sell for in as little as 3 minutes with a no-obligation cash offer.
Estimated market value
$286,600
- Florida
- Sarasota County
- North Port
- 34287
- 6715 Electra Ave
Nearby cities
Nearby neighborhoods
Nearby zip codes
Other North Port Topics
