Welcome to your dream home in the heart of San Antonio! Built by renowned Meritage Homes in 2019, this stunning property exudes both elegance and efficiency. Meticulously maintained by its sole owner, this 2-story residence boasts 3109 square feet of luxurious living space, offering the perfect blend of comfort and sophistication. Step inside and be greeted by a spacious open floor plan adorned with high ceilings and abundant natural light pouring in through large windows. The main level features a dedicated office/study, ideal for remote work or quiet relaxation, along with two generously sized living rooms, providing ample space for entertaining guests or unwinding with loved ones. The chef-inspired kitchen is the heart of the home, showcasing a large island, perfect for meal prep and casual dining, while stainless steel appliances and ample cabinetry ensure both style and functionality. Upstairs, retreat to the master suite, complete with a lavish en-suite bathroom and walk-in closet, offering a private oasis to escape the hustle and bustle of daily life. Three additional bedrooms and two full baths provide plenty of room for family and guests, while a media room offers endless possibilities for movie nights or gaming sessions. Outside, discover your own personal paradise in the backyard oasis, featuring a refreshing pool and spa, thoughtfully positioned to maximize outdoor enjoyment without sacrificing space for greenery or play areas. Located in a gated community near the University of Texas San Antonio, this home offers convenience at every turn. Enjoy easy access to dining, shopping, and entertainment, with major highways such as Hwy 1604 and I-10 just moments away, making commuting a breeze.
Sold
Price Unknown
6715 GREYHAVEN, San Antonio, TX 78249
4beds
3,109sqft
Single Family Residence
Built in 2018
6,882 Square Feet Lot
$598,300 Zestimate®
$--/sqft
$3,765 Estimated rent
Home value
$598,300
$568,000 - $628,000
$3,765/mo
Zestimate® history
Owner options
List your home for rent
$3,765/mo
Rent Zestimate®
Find your next renter with Zillow Rental Manager. Plus, with online applications, you can quickly screen prospective tenants – for free.
$3,765/mo
Rent Zestimate®
Refinance and save
$500/mo
Est. payment
Refinancing to a lower rate could help reduce your monthly payments and save thousands over the life of the loan.
$500/mo
Est. payment
Explore your selling options
Work with a Zillow partner agent
Leverage their expertise and Zillow's premium Showcase listings to get your home seen by more buyers.
Get startedList with your own agent
Get your home in front of millions of buyers by listing it on Zillow.
Learn how to do itSell it yourself
Take full control of how buyers see your home on Zillow by listing For Sale by Owner (FSBO).
List your homeWhat's special
Private oasisBackyard oasisDedicated officeHigh ceilingsRemote workStainless steel appliancesSpacious open floor plan
Zillow last checked:
Listing updated:
Listed by:
Jonathan Yokley TREC #633850 (210) 540-9058,
Texas Roadrunner Realty
Source: LERA MLS,MLS#: 1760536
Facts & features
Interior
Bedrooms & bathrooms
- Bedrooms: 4
- Bathrooms: 4
- Full bathrooms: 3
- 1/2 bathrooms: 1
Primary bedroom
- Area: 247
- Dimensions: 19 x 13
Bedroom 2
- Area: 132
- Dimensions: 12 x 11
Bedroom 3
- Area: 169
- Dimensions: 13 x 13
Bedroom 4
- Area: 169
- Dimensions: 13 x 13
Primary bathroom
- Features: Tub/Shower Separate, Separate Vanity, Double Vanity, Soaking Tub
- Area: 90
- Dimensions: 10 x 9
Dining room
- Area: 156
- Dimensions: 12 x 13
Family room
- Area: 240
- Dimensions: 16 x 15
Kitchen
- Area: 156
- Dimensions: 12 x 13
Office
- Area: 169
- Dimensions: 13 x 13
Heating
- Central, Electric
Cooling
- Central Air
Appliances
- Included: Cooktop, Built-In Oven, Self Cleaning Oven, Microwave, Gas Cooktop, Indoor Grill, Disposal, Dishwasher, Plumbed For Ice Maker, Water Softener Owned, Vented Exhaust Fan, Electric Water Heater
- Laundry: Main Level, Washer Hookup, Dryer Connection
Features
- Two Living Area, Separate Dining Room, Eat-in Kitchen, Kitchen Island, Breakfast Bar, Pantry, Study/Library, Game Room, Media Room, Utility Room Inside, High Ceilings, Open Floorplan, High Speed Internet, Master Downstairs, Ceiling Fan(s), Solid Counter Tops
- Flooring: Carpet, Ceramic Tile, Wood
- Windows: Double Pane Windows, Window Coverings
- Has basement: No
- Attic: Pull Down Storage
- Has fireplace: No
- Fireplace features: Not Applicable
Interior area
- Total structure area: 3,109
- Total interior livable area: 3,109 sqft
Property
Parking
- Total spaces: 2
- Parking features: Two Car Garage, Attached, Garage Door Opener
- Attached garage spaces: 2
Features
- Levels: Two
- Stories: 2
- Patio & porch: Covered
- Exterior features: Gas Grill, Sprinkler System, Rain Gutters
- Has private pool: Yes
- Pool features: In Ground, Pool/Spa Combo, Fenced
- Fencing: Privacy
Lot
- Size: 6,882 Square Feet
Details
- Parcel number: 148610460150
Construction
Type & style
- Home type: SingleFamily
- Architectural style: Contemporary
- Property subtype: Single Family Residence
Materials
- 3 Sides Masonry, Stone, Stucco, Fiber Cement
- Foundation: Slab
- Roof: Composition
Condition
- Pre-Owned
- New construction: No
- Year built: 2018
Details
- Builder name: Meritage
Utilities & green energy
- Sewer: Sewer System
- Utilities for property: Cable Available
Green energy
- Indoor air quality: Integrated Pest Management
Community & HOA
Community
- Features: Playground, Jogging Trails
- Security: Controlled Access
- Subdivision: Steubing Farm Ut-7 (Enclave) B
HOA
- Has HOA: Yes
- HOA fee: $500 annually
- HOA name: STEUBING FARM RESIDENTIAL COMMUNITY, LLC
Location
- Region: San Antonio
Financial & listing details
- Tax assessed value: $581,320
- Annual tax amount: $13,870
- Date on market: 9/11/2025
- Cumulative days on market: 11 days
- Listing terms: Conventional,FHA,VA Loan,Cash
Price history
| Date | Event | Price |
|---|---|---|
| 5/29/2024 | Sold | -- |
Source:  LERA MLS #1760536 Report a problem LERA MLS #1760536 Report a problem | ||
| 4/1/2024 | Pending sale | $550,000$177/sqft |
Source: LERA MLS #1760536 Report a problem | ||
| 3/24/2024 | Contingent | $550,000$177/sqft |
Source: LERA MLS #1760536 Report a problem | ||
| 3/21/2024 | Listed for sale | $550,000$177/sqft |
Source: LERA MLS #1760536 Report a problem | ||
| 3/15/2019 | Sold | -- |
Source: LERA MLS #1349787 Report a problem | ||
Public tax history
| Year | Property taxes | Tax assessment |
|---|---|---|
| 2025 | -- | $581,320 +2% |
| 2024 | $10,726 +9.1% | $569,668 +10% |
| 2023 | $9,831 -6.7% | $517,880 +10% |
| 2022 | $10,535 -1.1% | $470,800 +10% |
| 2021 | $10,652 | $428,000 +0.7% |
| 2020 | $10,652 +123.4% | $425,000 +132.5% |
| 2019 | $4,769 | $182,790 +277.7% |
| 2018 | $4,769 | $48,400 |
Find assessor info on the county website
Neighborhood: 78249
Nearby homes
- $451,5004 bd4 ba2.7k sqft6711 Greyhaven, San Antonio, TX 78249Off Market
- $461,0004 bd3 ba2.3k sqft6719 Greyhaven, San Antonio, TX 78249Off Market
- $629,5004 bd3 ba3k sqft6723 Greyhaven, San Antonio, TX 78249Off Market
- $527,5004 bd2 ba2.9k sqft6707 Greyhaven, San Antonio, TX 78249Off Market
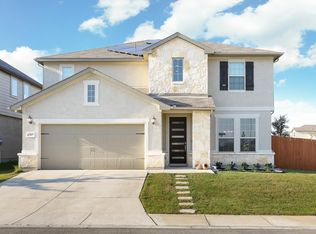
- $518,1004 bd3 ba3.1k sqft6710 Gailan Rnch, San Antonio, TX 78249Off Market
- $473,7004 bd3 ba2.3k sqft6727 Greyhaven, San Antonio, TX 78249Off Market
- $--4 bd3 ba2.6k sqft6718 Gailan Rnch, San Antonio, TX 78249Sold
- $531,7004 bd3 ba3k sqft6718 Greyhaven, San Antonio, TX 78249Off Market
Nearby schools
GreatSchools rating
- 4/10Carnahan Elementary SchoolGrades: PK-5Distance: 0.2 mi
- 6/10Stinson Middle SchoolGrades: 6-8Distance: 1.8 mi
- 8/10Brandeis High SchoolGrades: 9-12Distance: 1.6 mi
Schools provided by the listing agent
- Elementary: Carnahan
- Middle: Stinson Katherine
- High: Louis D Brandeis
- District: Northside
Source: LERA MLS. This data may not be complete. We recommend contacting the local school district to confirm school assignments for this home.
Get a cash offer in 3 minutes
Find out how much your home could sell for in as little as 3 minutes with a no-obligation cash offer.
Estimated market value
$598,300
Get a cash offer in 3 minutes
Find out how much your home could sell for in as little as 3 minutes with a no-obligation cash offer.
Estimated market value
$598,300
- Texas
- Bexar County
- San Antonio
- 78249
- 6715 GREYHAVEN
Nearby cities
Nearby neighborhoods
Nearby zip codes
Other San Antonio Topics
