Beautiful Executive Home in Sandy Springs with Primary on Main. This 4 bedroom, 3.5 bath professionally landscaped home is located in the well-established neighborhood of Laurian Wood. Built by renowned Buckhead builder, James Cotton, who was known for understated yet graceful homes that stand the test of time and are treasured by each generation. Laurian Wood is a small intimate neighborhood with beautiful stone walls that separate the neighborhood from the outside world - with just 14 homes situated around two cul-de-sacs that ensure quiet enjoyment and a wonderful place to play and ride bikes without the worry of cut through traffic. As you pull up to the home, you will love the lush front yard that has an amazing flowerbed in the center of the yard that is anchored by a huge “elephant ear” plant surrounded by an ever changing seasonal flowerbed - quite the showstopper! Other beds along the charming stone walkway that leads to the front door, produce a riot of color throughout the seasons. As you enter the two story foyer, you will immediately notice that this is a solid home with high ceilings, crown moulding, and areas where the layout feels more open, flowing from one room to another, yet still having areas that are separate and private. The formal dining room which is located to the left of the foyer is large enough for a 12+ table and a lovely built-in cabinet to display your favorite pieces. A private study/library can be found to the right of the foyer and has a wall of built-ins and large windows that look out to the front yard. The main living area, with its beautiful fireplace as a focal point is second only to the soaring windows across the back wall that look out to another private garden, patio, and stone walls. The kitchen which is open to the main living area is expansive with abundant cabinetry and counter space that will be perfect for entertaining. Adjacent to the kitchen is a sunroom that opens to the backyard and would make a wonderful additional sitting area or breakfast room. The Primary suite is located on the main floor off of the living room and has a large walk-in closet. With its trey ceiling and large space, the primary suite can be configured to accommodate not just a king size bed but to also create a cozy sitting area where you can relax at the end of the day - or choose to sit outside on the quaint patio accessed from your private door. The updated bath has dual vanities, large frameless shower and a dressing table. Upstairs are three generous sized secondary bedrooms. Two that share a Jack and Jill bath. Walk in attic access make storage retrieval a snap and the area could be finished to create additional heated and cooled space if needed. Additional details: two car garage has direct access to the kitchen with zero step entry - new roof was installed in August 2025. Laurian wood is centrally located off of Johnson Ferry with sidewalks that lead in all directions - to your right you can easily walk to Abernathy Greenway Park, Abernathy Arts Center with its two public tennis courts or walk to City Springs and grab a bite at The Select, Mr O1 Extraordinary Pizza, Nam Kitchen, Brooklyn Cafe, or catch the latest concert on the City Green or in the Byars Theater in the Sandy Springs Performing Art Center. To your right out of the neighborhood the sidewalks lead all the way down to the Chattahoochee River and Columns Drive where there are miles and miles of trails that begin at the Chattahoochee River Trail. This is an amazing opportunity to live in a neighborhood where homes do not come on the market often and a home that exudes quality at every turn.
Closed
$1,060,000
6715 Laurian Wood Dr, Sandy Springs, GA 30328
4beds
4,400sqft
Single Family Residence, Residential
Built in 1986
0.29 Acres Lot
$1,055,500 Zestimate®
$241/sqft
$5,066 Estimated rent
Home value
$1,055,500
$971,000 - $1.15M
$5,066/mo
Zestimate® history
Owner options
List your home for rent
$5,066/mo
Rent Zestimate®
Find your next renter with Zillow Rental Manager. Plus, with online applications, you can quickly screen prospective tenants – for free.
$5,066/mo
Rent Zestimate®
Refinance and save
$6,763/mo
Est. payment
Refinancing to a lower rate could help reduce your monthly payments and save thousands over the life of the loan.
$6,763/mo
Est. payment
Explore your selling options
Work with a Zillow partner agent
Leverage their expertise and Zillow's premium Showcase listings to get your home seen by more buyers.
Get startedList with your own agent
Get your home in front of millions of buyers by listing it on Zillow.
Learn how to do itSell it yourself
Take full control of how buyers see your home on Zillow by listing For Sale by Owner (FSBO).
List your homeWhat's special
Beautiful fireplaceHigh ceilingsSolid homeSoaring windowsCrown mouldingLush front yardCharming stone walkway
Zillow last checked:
Listing updated:
Listed by:
Tara Widener,
Beacham and Company
Bought with:
MICHAEL ELLMAN, 341793
Chapman Hall Realtors
Source: FMLS GA,MLS#: 7647464
Facts & features
Interior
Bedrooms & bathrooms
- Bedrooms: 4
- Bathrooms: 4
- Full bathrooms: 3
- 1/2 bathrooms: 1
- Main level bathrooms: 1
- Main level bedrooms: 1
Rooms
- Room types: Great Room, Library, Sun Room
Primary bedroom
- Features: Master on Main, Oversized Master, Sitting Room
- Level: Master on Main, Oversized Master, Sitting Room
Bedroom
- Features: Master on Main, Oversized Master, Sitting Room
Primary bathroom
- Features: Double Vanity, Shower Only
Dining room
- Features: Seats 12+, Separate Dining Room
Kitchen
- Features: Breakfast Bar, Cabinets White, Kitchen Island, Pantry, Stone Counters, View to Family Room
Heating
- Central
Cooling
- Central Air
Appliances
- Included: Dishwasher, Disposal, Gas Oven, Microwave
- Laundry: Laundry Room, Upper Level
Features
- Bookcases, Central Vacuum, Crown Molding, Double Vanity, Entrance Foyer 2 Story, Tray Ceiling(s), Walk-In Closet(s)
- Flooring: Carpet, Ceramic Tile, Hardwood
- Windows: Double Pane Windows, Plantation Shutters
- Basement: None
- Number of fireplaces: 1
- Fireplace features: Gas Log, Gas Starter, Living Room
- Common walls with other units/homes: No Common Walls
Interior area
- Total structure area: 4,400
- Total interior livable area: 4,400 sqft
- Finished area above ground: 4,400
Property
Parking
- Total spaces: 4
- Parking features: Attached, Driveway, Garage, Garage Door Opener, Garage Faces Front, Level Driveway
- Attached garage spaces: 2
- Has uncovered spaces: Yes
Accessibility
- Accessibility features: None
Features
- Levels: Two
- Stories: 2
- Patio & porch: Patio
- Exterior features: Gas Grill, Private Yard, No Dock
- Pool features: None
- Spa features: None
- Fencing: Back Yard
- Has view: Yes
- View description: Trees/Woods
- Waterfront features: None
- Body of water: None
Lot
- Size: 0.29 Acres
- Features: Back Yard, Cul-De-Sac, Front Yard, Landscaped, Level, Private
Details
- Additional structures: None
- Parcel number: 17 012600070022
- Other equipment: Irrigation Equipment
- Horse amenities: None
Construction
Type & style
- Home type: SingleFamily
- Architectural style: European,Traditional
- Property subtype: Single Family Residence, Residential
Materials
- Stone, Stucco
- Foundation: Slab
- Roof: Composition
Condition
- Resale
- New construction: No
- Year built: 1986
Utilities & green energy
- Electric: 110 Volts
- Sewer: Public Sewer
- Water: Public
- Utilities for property: Cable Available, Electricity Available, Natural Gas Available, Phone Available, Sewer Available, Underground Utilities, Water Available
Green energy
- Energy efficient items: None
- Energy generation: None
Community & HOA
Community
- Features: Near Schools, Near Shopping, Near Trails/Greenway, Park, Playground, Sidewalks, Street Lights, Tennis Court(s)
- Security: Security System Owned, Smoke Detector(s)
- Subdivision: Laurian Wood
HOA
- Has HOA: Yes
- Services included: Maintenance Grounds
- HOA fee: $300 annually
Location
- Region: Sandy Springs
Financial & listing details
- Price per square foot: $241/sqft
- Tax assessed value: $564,100
- Annual tax amount: $2,823
- Date on market: 9/15/2025
- Cumulative days on market: 4 days
- Electric utility on property: Yes
- Road surface type: Asphalt, Paved
Price history
| Date | Event | Price |
|---|---|---|
| 10/21/2025 | Sold | $1,060,000-2%$241/sqft |
Source:  FMLS GA #7647464 Report a problem FMLS GA #7647464 Report a problem | ||
| 9/29/2025 | Pending sale | $1,082,000$246/sqft |
Source: FMLS GA #7647464 Report a problem | ||
| 9/15/2025 | Listed for sale | $1,082,000+80.3%$246/sqft |
Source: FMLS GA #7647464 Report a problem | ||
| 8/14/2014 | Sold | $600,000-7.6%$136/sqft |
Source:  FMLS GA #5282587 Report a problem FMLS GA #5282587 Report a problem | ||
| 6/11/2014 | Pending sale | $649,000$148/sqft |
Source: Harry Norman Realtors #5282587 Report a problem | ||
| 5/13/2014 | Price change | $649,000-2.7%$148/sqft |
Source: Harry Norman Realtors #5282587 Report a problem | ||
| 4/29/2014 | Listed for sale | $667,000+70.6%$152/sqft |
Source: Harry Norman Realtors #5282587 Report a problem | ||
| 4/2/1999 | Sold | $391,000+18.5%$89/sqft |
Source: Public Record Report a problem | ||
| 4/26/1994 | Sold | $330,000$75/sqft |
Source: Public Record Report a problem | ||
Public tax history
| Year | Property taxes | Tax assessment |
|---|---|---|
| 2025 | $2,761 -2.2% | $225,640 -1.6% |
| 2024 | $2,823 +11.8% | $229,280 |
| 2023 | $2,524 -14.1% | $229,280 |
| 2022 | $2,937 +1.9% | $229,280 +3% |
| 2021 | $2,882 -53.6% | $222,600 +1.2% |
| 2020 | $6,209 +122.2% | $219,960 +1.8% |
| 2019 | $2,794 | $216,040 +2.4% |
| 2018 | $2,794 | $211,000 +4% |
| 2017 | $2,794 -0.5% | $202,880 |
| 2016 | $2,809 -59.3% | $202,880 |
| 2015 | $6,905 +34.3% | $202,880 +27.8% |
| 2014 | $5,140 +655.8% | $158,760 |
| 2013 | $680 -85.7% | $158,760 +4% |
| 2012 | $4,742 | $152,680 |
| 2011 | -- | $152,680 |
| 2010 | $4,752 +629.5% | $152,680 |
| 2009 | $651 | $152,680 |
| 2008 | -- | $152,680 -8.5% |
| 2007 | -- | $166,800 |
Find assessor info on the county website
Neighborhood: 30328
Nearby homes
- $1,113,0005 bd5 ba5.5k sqft6725 Laurian Wood Dr, Sandy Springs, GA 30328Off Market
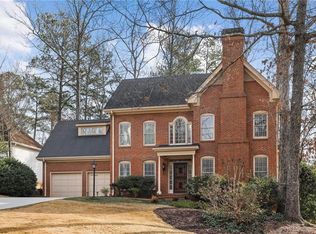
- $762,7003 bd3 ba3.2k sqft6705 Laurian Wood Dr, Sandy Springs, GA 30328Off Market
- $1,153,1005 bd4 ba3.4k sqft325 Hunting View Ct, Sandy Springs, GA 30328Off Market
- $1,019,0005 bd5 ba5.8k sqft6700 Laurian Wood Dr, Sandy Springs, GA 30328Off Market
- $928,0004 bd4 ba4.6k sqft6735 Laurian Wood Dr, Sandy Springs, GA 30328Off Market
- $773,4004 bd3 ba2.8k sqft105 Laurian Way, Sandy Springs, GA 30328Off Market
- $962,8005 bd4 ba3.2k sqft335 Hunting View Ct, Sandy Springs, GA 30328Off Market
- $1,314,8005 bd5 ba4.8k sqft315 Hunting View Ct, Sandy Springs, GA 30328Off Market
Nearby schools
GreatSchools rating
- 8/10Heards Ferry Elementary SchoolGrades: PK-5Distance: 2.6 mi
- 8/10Ridgeview Charter SchoolGrades: 6-8Distance: 3.5 mi
- 8/10Riverwood International Charter SchoolGrades: 9-12Distance: 1.9 mi
Schools provided by the listing agent
- Elementary: Heards Ferry
- Middle: Ridgeview Charter
- High: Riverwood International Charter
Source: FMLS GA. This data may not be complete. We recommend contacting the local school district to confirm school assignments for this home.
Get a cash offer in 3 minutes
Find out how much your home could sell for in as little as 3 minutes with a no-obligation cash offer.
Estimated market value
$1,055,500
Get a cash offer in 3 minutes
Find out how much your home could sell for in as little as 3 minutes with a no-obligation cash offer.
Estimated market value
$1,055,500
- Georgia
- Fulton County
- Sandy Springs
- 30328
- 6715 Laurian Wood Dr
Nearby cities
Nearby neighborhoods
Nearby zip codes
Other Sandy Springs Topics
