Skip main navigation
Sold
  • Price Unknown

    6715 N Bellefontaine Ave, Kansas City, MO 64119

    3beds
    2,275sqft
    Single Family Residence
    Built in 1960
    0.34 Acres Lot
    $318,800 Zestimate®
    $--/sqft
    $2,694 Estimated rent

    Home value

    $318,800

    $303,000 - $335,000

    $2,694/mo

    Zestimate® history
    Loading
    Loading...

    Owner options

    List your home for rent

    $2,694/mo

    Rent Zestimate®

    Find your next renter with Zillow Rental Manager. Plus, with online applications, you can quickly screen prospective tenants – for free.

    Learn more

    $2,694/mo

    Rent Zestimate®

    Refinance and save

    Refinancing to a lower rate could help reduce your monthly payments and save thousands over the life of the loan.

    See today's rates

    Explore your selling options

    Work with a Zillow partner agent

    Leverage their expertise and Zillow's premium Showcase listings to get your home seen by more buyers.

    Get started

    List with your own agent

    Get your home in front of millions of buyers by listing it on Zillow.

    Learn how to do it

    Sell it yourself

    Take full control of how buyers see your home on Zillow by listing For Sale by Owner (FSBO).

    List your home

    What's special

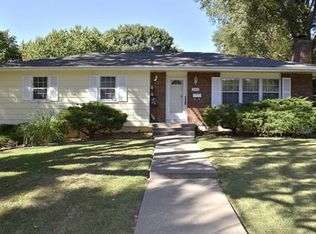
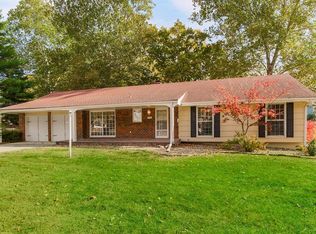
    Welcome to this charming & spacious 3-bedroom, 2.5-bathroom home featuring everything you need for comfortable living. This property boasts a roomy 2-car garage with additional storage and workshop areas and 2 separate living areas, offering ample space for entertaining, creating, or relaxing. The main level showcases a large living area with brand-new LVP flooring, a cozy wet bar, and a convenient half bath. Throughout the rest of the home, you'll find freshly polished hardwoods that bring warmth and elegance to the space. The expansive kitchen features plenty of cabinets and a large island, with French doors that lead to a formal dining area. Each of the large bedrooms offers generous closet space, and the primary bedroom is a true retreat, featuring three closets and an ensuite bathroom with a luxurious jacuzzi tub. A special highlight is the expansive four-season sunroom with a gas fireplace, just off the primary bedroom, perfect for year-round relaxation. Step outside through the kitchen to a covered deck overlooking a large, beautifully landscaped backyard. Enjoy peaceful afternoons by the koi pond, tend to your raised garden beds, or make use of the extra storage shed. The fully fenced-in yard is perfect for pets or play, and an additional parking pad provides extra convenience. This home also features two wood-burning fireplaces, one on each level, adding to the cozy atmosphere. Recent updates include a new HVAC system, furnace, and new windows on the main level, along with a modern Nest system, Ring doorbell, & a home security system for peace of mind. Located near Chapel Hill Elementary School, this property offers a prime location in a sought-after neighborhood. The home has great bones and just needs a little TLC to make it shine. With some thoughtful updates, it can truly be transformed into an elegant space. With a well-insulated attic, this home is energy-efficient and ready for its new owners. Welcome home!

    Zillow last checked:

    Listing updated:

    Listed by:

    Taryn Kelly 913-568-5287,

    Realty ONE Group Esteem

    Bought with:

    Angela Martellaro, 2014004127

    LOCAL AGENT

    Source: Heartland MLS as distributed by MLS GRID,MLS#: 2512239MLS Logo

    Facts & features

    Interior

    Bedrooms & bathrooms
    • Bedrooms: 3
    • Bathrooms: 3
    • Full bathrooms: 2
    • 1/2 bathrooms: 1
    Primary bedroom
    • Level: First
    Bedroom 2
    • Level: First
    Bedroom 3
    • Level: First
    Family room
    • Level: First
    Kitchen
    • Level: First
    Living room
    • Level: First
    Heating
    • Electric
    Cooling
    • Electric
    Appliances
    • Included: Dishwasher, Disposal, Dryer, Microwave, Refrigerator, Built-In Electric Oven, Stainless Steel Appliance(s), Washer
    • Laundry: Lower Level
    Features
    • Ceiling Fan(s), Kitchen Island, Smart Thermostat, Walk-In Closet(s), Wet Bar
    • Flooring: Luxury Vinyl, Tile, Wood
    • Basement: Concrete,Finished,Full,Garage Entrance
    • Number of fireplaces: 2
    • Fireplace features: Family Room, Living Room, Wood Burning
    Interior area
    • Total structure area: 2,275
    • Total interior livable area: 2,275 sqft
    • Finished area above ground: 2,275

    Property

    Parking
    • Total spaces: 2
    • Parking features: Attached, Garage Faces Front
    • Attached garage spaces: 2
    Features
    • Patio & porch: Deck, Covered, Patio
    • Spa features: Bath
    • Fencing: Wood
    Lot
    • Size: 0.34 Acres
    Details
    • Additional structures: Shed(s)
    • Parcel number: 144170002006.00

    Construction

    Type & style
    • Home type: SingleFamily
    • Architectural style: Contemporary
    • Property subtype: Single Family Residence
    Materials
    • Board & Batten Siding, Lap Siding
    • Roof: Composition
    Condition
    • Year built: 1960

    Utilities & green energy

    • Sewer: Public Sewer
    • Water: Public

    Community & HOA

    Community
    • Security: Security System, Smart Door Lock, Smoke Detector(s)
    • Subdivision: Meadowbrook North
    HOA
    • Has HOA: No
    Location
    • Region: Kansas City

    Financial & listing details

    • Tax assessed value: $51,640
    • Annual tax amount: $2,994
    • Date on market: 9/27/2024
    • Listing terms: Cash,Conventional,1031 Exchange,FHA,VA Loan
    • Ownership: Private

    Price history

    DateEventPrice
    10/30/2024Sold--
    Source: Heartland MLS as distributed by MLS GRID #2512239 Report a problem
    10/7/2024Pending sale$285,000$125/sqft
    Source: Heartland MLS as distributed by MLS GRID #2512239 Report a problem
    9/27/2024Listed for sale$285,000+78.2%$125/sqft
    Source: Heartland MLS as distributed by MLS GRID #2512239 Report a problem
    9/13/2013Sold--
    Source: Agent Provided Report a problem
    9/13/2012Sold--
    Source: Heartland MLS as distributed by MLS GRID #45001_1767861 Report a problem
    5/19/2012Price change$159,900-3.1%$70/sqft
    Source: REALTY EXECUTIVES of Kansas City #1767861 Report a problem
    4/6/2012Price change$165,000-2.7%$73/sqft
    Source: REALTY EXECUTIVES of Kansas City #1767861 Report a problem
    3/6/2012Listed for sale$169,500$75/sqft
    Source: REALTY EXECUTIVES of Kansas City #1767861 Report a problem

    Public tax history

    YearProperty taxesTax assessment
    2025$3,632 +9.7%$51,640 +23.9%
    2024$3,312 $41,690
    2023$3,312 +19.6%$41,690 +11.6%
    2022$2,771 -0.1%$37,370
    2021$2,774 -1.9%$37,370 +7.8%
    2020$2,827 $34,660 +0%
    2019$2,827 +0.2%$34,656 +15.9%
    2018$2,823 +24.9%$29,890
    2017$2,259 $29,890 +11.9%
    2016$2,259 $26,710
    2015$2,259 0%$26,710 +4.1%
    2014$2,259 $25,670
    2013-- $25,670 -4.3%
    2012-- $26,810
    2011-- $26,810 -11.7%
    2010-- $30,360
    2009-- $30,360 -17.1%
    2007-- $36,630 +3%
    2006-- $35,570 +4.8%
    2005$2,224 $33,930 +22.1%
    2004-- $27,790
    2003-- $27,790 +14.8%
    2002-- $24,200 +18.7%
    2001-- $20,380
    Find assessor info on the county website

    Neighborhood: 64119

    Nearby schools

    GreatSchools rating
    Schools provided by the listing agent
    • Elementary: Chapel Hill

    Source: Heartland MLS as distributed by MLS GRID. This data may not be complete. We recommend contacting the local school district to confirm school assignments for this home.

    Get a cash offer in 3 minutes
    Find out how much your home could sell for in as little as 3 minutes with a no-obligation cash offer.
    Estimated market value
    $318,800
    Get a cash offer in 3 minutes
    Find out how much your home could sell for in as little as 3 minutes with a no-obligation cash offer.
    Estimated market value
    $318,800