Skip main navigation
Off market
  • $405,200

    6715 N Lake Dr, Zephyrhills, FL 33542

    4beds
    2,284sqft
    SingleFamily
    Built in 1994
    8,712 Square Feet Lot
    $405,200 Zestimate®
    $177/sqft
    $2,607 Estimated rent

    Home value

    $405,200

    $381,000 - $425,000

    $2,607/mo

    Zestimate® history
    Loading
    Loading...

    Owner options

    List your home for rent

    $2,607/mo

    Rent Zestimate®

    Find your next renter with Zillow Rental Manager. Plus, with online applications, you can quickly screen prospective tenants – for free.

    Learn more

    $2,607/mo

    Rent Zestimate®

    Refinance and save

    $2,822/mo

    Est. payment

    Refinancing to a lower rate could help reduce your monthly payments and save thousands over the life of the loan.

    See today's rates

    $2,822/mo

    Est. payment

    Explore your selling options

    Work with a Zillow partner agent

    Leverage their expertise and Zillow's premium Showcase listings to get your home seen by more buyers.

    Get started

    List with your own agent

    Get your home in front of millions of buyers by listing it on Zillow.

    Learn how to do it

    Sell it yourself

    Take full control of how buyers see your home on Zillow by listing For Sale by Owner (FSBO).

    List your home

    What's special

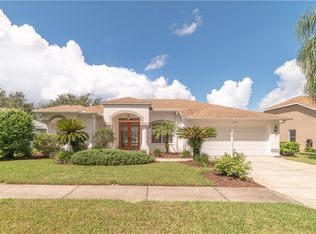
    SILVER OAKS IS THE PLACE TO BE! Custom home on Golf Course with Extended, Enclosed Lanai! Great Curb Appeal welcomes you with OVER $50,000 in upgrades: New ROOF, 20 SEER Hybrid AC, New Appliances 2018, Water Softener, Painted interior & exterior, new landscaping & tree removal. Energy Efficient with extra insulation & double pane thermal windows. Double door entry to Formal Living & Dining Rooms with Wood look floors, Large Palladium window for lots of natural light & SOARING Ceilings in Kitchen/Family room for a light, bright feel with transom window over kitchen plant shelf! Breakfast Bar & eat in space in the Kitchen open to leisure room. French doors to Lanai from Living Room & Family room for easy access. Split bedroom plan with 3 secondary bedrooms, Guest bath on one wing with Master separate for privacy. Guest bath with lanai access can be used as future pool bath. Plenty of room to add a pool with private landscaping separating home from Golf Course. Window protection on all windows facing golf course. Master Suite is SPACIOUS with 3rd set of French doors accessing lanai with golf course views! Master Bath boasts Therapeutic walk in safe step tub, separate shower & dual sinks. New garage doors, loads of storage & epoxy floor in 3 car garage with side exit door! Located in well manicured community of custom homes with NO CDD fee & low HOA, private winding streets around the Silverado golf course and ponds with gated rear exit. Close to restaurants, shopping, doctors, hospital and YMCA! CALL TODAY!

    This property is off market, which means it's not currently listed for sale or rent on Zillow. This may be different from what's available on other websites or public sources.
    Facts & features

    Interior

    Bedrooms & bathrooms
    • Bedrooms: 4
    • Bathrooms: 2
    • Full bathrooms: 2
    Heating
    • Forced air, Electric
    Cooling
    • Central
    Appliances
    • Included: Dishwasher, Dryer, Garbage disposal, Microwave, Range / Oven
    • Laundry: Inside, Laundry Room
    Features
    • Ceiling Fans(s), High Ceiling(s), Split Bedroom, Vaulted Ceiling(s), Walk-In Closet(s), Window Treatments, Open Floorplan, Solid Wood Cabinets, Eating Space In Kitchen, Kitchen/Family Room Combo, Thermostat
    • Flooring: Tile, Laminate
    • Windows: Window Treatments, Blinds, Drapes
    Interior area
    • Total interior livable area: 2,284 sqft

    Property

    Parking
    • Parking features: Garage - Attached
    Features
    • Levels: One
    • Patio & porch: Enclosed, Rear Porch
    • Exterior features: Stucco
    • Has view: Yes
    • View description: City
    Lot
    • Size: 8,712 Square Feet
    • Features: Street Paved, Street Private, In City Limits, Sidewalk, On Golf Course
    • Residential vegetation: Mature Landscaping, Oak Trees
    Details
    • Parcel number: 0326210150000000100
    • Zoning: PUD

    Construction

    Type & style
    • Home type: SingleFamily
    • Architectural style: Florida
    Materials
    • Concrete Block
    • Roof: Composition
    Condition
    • Year built: 1994

    Utilities & green energy

    • Sewer: Public Sewer
    • Water: Public
    • Utilities for property: Cable Available, Public, Cable Connected, Electricity Connected, Street Lights, Electricity Available, Phone Available, Water Available

    Community & HOA

    Community
    • Security: Smoke Detector(s)
    • Subdivision: STEPHEN GLEN AT SILVER OAKS PH 01
    HOA
    • Has HOA: Yes
    • HOA fee: $45 monthly
    Location
    • Region: Zephyrhills

    Financial & listing details

    • Price per square foot: $177/sqft
    • Tax assessed value: $395,744
    • Annual tax amount: $4,724

    Price history

    DateEventPrice
    12/8/2019Listing removed$330,000$144/sqft
    Source: KELLER WILLIAMS - NEW TAMPA #T3211741 Report a problem
    11/24/2019Listed for sale$330,000+17.8%$144/sqft
    Source: KELLER WILLIAMS - NEW TAMPA #T3211741 Report a problem
    1/3/2018Sold$280,100-6.6%$123/sqft
    Source: Public Record Report a problem
    11/17/2017Pending sale$300,000$131/sqft
    Source: New Tampa #T2903832 Report a problem
    11/1/2017Price change$300,000-4.8%$131/sqft
    Source: New Tampa #T2903832 Report a problem
    10/11/2017Price change$315,000-3.1%$138/sqft
    Source: New Tampa #T2903832 Report a problem
    9/16/2017Listed for sale$325,000+97%$142/sqft
    Source: KELLER WILLIAMS - NEW TAMPA #T2903832 Report a problem
    8/31/2012Sold$165,000-13.1%$72/sqft
    Source: Stellar MLS #T2492392 Report a problem
    4/18/2012Price change$189,900-1.9%$83/sqft
    Source: Coldwell Banker Pency Owens Realty, Inc. #T2492392 Report a problem
    1/25/2012Price change$193,500-3.3%$85/sqft
    Source: Coldwell Banker Pency Owens Realty #T2492392 Report a problem
    11/4/2011Price change$200,000-4.8%$88/sqft
    Source: COLDWELL BANKER PENCY OWENS RE #T2492392 Report a problem
    9/11/2011Listed for sale$210,000$92/sqft
    Source: Coldwell Banker, Pency Owens Realty, Inc. Report a problem

    Public tax history

    YearProperty taxesTax assessment
    2024$4,724 +2.3%$245,650
    2023$4,620 +9.6%$245,650 +3%
    2022$4,214 +2.1%$238,500 +6.1%
    2021$4,128 +1.7%$224,820 +1.4%
    2020$4,057 +8.1%$221,724 +0.5%
    2019$3,752 $220,641 +4.2%
    2018$3,752 -15.8%$211,755 +36.9%
    2017$4,456 +88.4%$154,671 +4.2%
    2016$2,366 +0.8%$148,374 +0.7%
    2015$2,347 $147,343 -19.5%
    2014$2,347 $183,089 +20.6%
    2013-- $151,788 +1.7%
    2012-- $149,206 -14.8%
    2011-- $175,178 -5.8%
    2010-- $186,017 -0.3%
    2009-- $186,527 -14.1%
    2008-- $217,021 -4.3%
    2007-- $226,730 -1.1%
    2006-- $229,358 +22.5%
    2005-- $187,191 +14.3%
    2004-- $163,794 +19.5%
    2003-- $137,111 -2%
    2002-- $139,849 +9.7%
    2000-- $127,480
    1999-- $127,480
    Find assessor info on the county website

    Neighborhood: 33542

    Nearby schools

    GreatSchools rating
    Schools provided by the listing agent
    • Elementary: West Zephyrhills Elemen-PO
    • Middle: Raymond B Stewart Middle-PO
    • High: Zephryhills High School-PO

    Source: The MLS. This data may not be complete. We recommend contacting the local school district to confirm school assignments for this home.

    Get a cash offer in 3 minutes
    Find out how much your home could sell for in as little as 3 minutes with a no-obligation cash offer.
    Estimated market value
    $405,200
    Get a cash offer in 3 minutes
    Find out how much your home could sell for in as little as 3 minutes with a no-obligation cash offer.
    Estimated market value
    $405,200