Skip main navigation
Closed
  • $259,900

    6715 Nantucket Ct, Gurnee, IL 60031

    2beds
    1,548sqft
    Townhouse, Single Family Residence
    Built in 1993
    1,540 Square Feet Lot
    $296,200 Zestimate®
    $168/sqft
    $2,384 Estimated rent

    Home value

    $296,200

    $281,000 - $311,000

    $2,384/mo

    Zestimate® history
    Loading
    Loading...

    Owner options

    List your home for rent

    $2,384/mo

    Rent Zestimate®

    Find your next renter with Zillow Rental Manager. Plus, with online applications, you can quickly screen prospective tenants – for free.

    Learn more

    $2,384/mo

    Rent Zestimate®

    Refinance and save

    $2,165/mo

    Est. payment

    Refinancing to a lower rate could help reduce your monthly payments and save thousands over the life of the loan.

    See today's rates

    $2,165/mo

    Est. payment

    Explore your selling options

    Work with a Zillow partner agent

    Leverage their expertise and Zillow's premium Showcase listings to get your home seen by more buyers.

    Get started

    List with your own agent

    Get your home in front of millions of buyers by listing it on Zillow.

    Learn how to do it

    Sell it yourself

    Take full control of how buyers see your home on Zillow by listing For Sale by Owner (FSBO).

    List your home

    What's special

    Large windowsGenerous closetWrought iron railingEn-suite bathroomPrivate one-car garageNatural lightBeautiful views
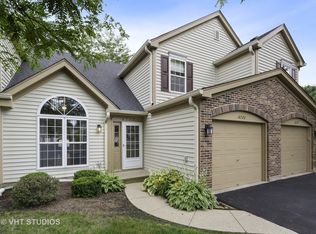
    Welcome to your dream home by the serene pond! Nestled within a picturesque neighborhood, this charming two-story townhouse with a private one-car garage offers the perfect blend of convenience, comfort, and natural beauty. With its idyllic location backing up to the tranquil pond, this residence presents a unique opportunity to enjoy peaceful living while being in close proximity to major shopping centers. As you step inside, you'll be greeted by a thoughtfully designed layout that maximizes both space and functionality. The main floor boasts an open-concept living and dining area, creating an inviting atmosphere for relaxation and entertaining. Large windows fill the space with an abundance of natural light, highlighting the beautiful views of the surrounding greenery and the shimmering pond. The well-appointed kitchen is a chef's delight, featuring modern appliances, ample cabinetry, and a convenient breakfast bar. The wrought iron railing leads you upstairs finding two spacious bedrooms, with a bonus family room offering comfort and privacy. The primary bedroom is a true retreat, complete with a generous closet and an en-suite bathroom, ensuring a peaceful sanctuary for rest and rejuvenation. The second bedroom is versatile and can easily be transformed into a home office or a cozy guest room. Experience the joy of living in a serene setting, with the pond as your backdrop. Schedule a showing today and let this home's peaceful charm captivate your heart. New fridge 2023. Window seals 2023.

    Zillow last checked:

    Listing updated:

    Listing courtesy of:

    Katharine Cordova 224-456-2774,

    eXp Realty,

    Mario Cordova 847-691-6934,

    eXp Realty

    Bought with:

    Mario Cordova

    eXp Realty

    Katharine Cordova

    eXp Realty

    Source: MRED as distributed by MLS GRID,MLS#: 11798981MLS Logo

    Facts & features

    Interior

    Bedrooms & bathrooms
    • Bedrooms: 2
    • Bathrooms: 2
    • Full bathrooms: 1
    • 1/2 bathrooms: 1
    Primary bedroom
    • Features: Flooring (Hardwood), Bathroom (Full, Whirlpool)
    • Level: Second
    • Area: 180 Square Feet
    • Dimensions: 15X12
    Bedroom 2
    • Features: Flooring (Hardwood)
    • Level: Second
    • Area: 187 Square Feet
    • Dimensions: 17X11
    Dining room
    • Features: Flooring (Hardwood)
    • Level: Main
    • Area: 165 Square Feet
    • Dimensions: 15X11
    Family room
    • Features: Flooring (Hardwood)
    • Level: Second
    • Area: 150 Square Feet
    • Dimensions: 15X10
    Kitchen
    • Features: Kitchen (Eating Area-Breakfast Bar), Flooring (Ceramic Tile)
    • Level: Main
    • Area: 143 Square Feet
    • Dimensions: 13X11
    Laundry
    • Features: Flooring (Ceramic Tile)
    • Level: Main
    • Area: 48 Square Feet
    • Dimensions: 8X6
    Living room
    • Features: Flooring (Ceramic Tile)
    • Level: Main
    • Area: 240 Square Feet
    • Dimensions: 16X15
    Heating
    • Natural Gas
    Cooling
    • Central Air
    Appliances
    • Included: Range, Dishwasher, High End Refrigerator, Washer, Dryer, Disposal
    • Laundry: Main Level, Gas Dryer Hookup, In Unit
    Features
    • Cathedral Ceiling(s), Built-in Features
    • Flooring: Hardwood
    • Basement: None
    • Number of fireplaces: 1
    • Fireplace features: Gas Log, Living Room
    Interior area
    • Total structure area: 0
    • Total interior livable area: 1,548 sqft

    Property

    Parking
    • Total spaces: 3
    • Parking features: Asphalt, Garage Door Opener, On Site, Garage Owned, Attached, Unassigned, Driveway, Additional Parking, Owned, Garage
    • Attached garage spaces: 1
    • Has uncovered spaces: Yes
    Accessibility
    • Accessibility features: No Disability Access
    Features
    • Patio & porch: Deck
    • Waterfront features: Pond
    Lot
    • Size: 1,540 sqft
    • Dimensions: 55 X 28
    Details
    • Parcel number: 07172011300000
    • Special conditions: None

    Construction

    Type & style
    • Home type: Townhouse
    • Property subtype: Townhouse, Single Family Residence
    Materials
    • Vinyl Siding
    • Roof: Asphalt
    Condition
    • New construction: No
    • Year built: 1993

    Utilities & green energy

    • Sewer: Public Sewer
    • Water: Lake Michigan, Public

    Community & neighborhood

    Location
    • Region: Gurnee

    HOA & financial

    HOA
    • Has HOA: Yes
    • HOA fee: $205 monthly
    • Services included: Lawn Care, Scavenger, Snow Removal

    Other

    Other facts
    • Listing terms: Conventional
    • Ownership: Fee Simple w/ HO Assn.

    Price history

    DateEventPrice
    8/30/2023Sold$259,900+0.8%$168/sqft
    Source: MRED as distributed by MLS GRID #11798981 Report a problem
    7/29/2023Contingent$257,900$167/sqft
    Source: MRED as distributed by MLS GRID #11798981 Report a problem
    7/26/2023Price change$257,900-0.8%$167/sqft
    Source: MRED as distributed by MLS GRID #11798981 Report a problem
    6/29/2023Price change$259,900-1.9%$168/sqft
    Source: MRED as distributed by MLS GRID #11798981 Report a problem
    6/16/2023Price change$265,000-3.6%$171/sqft
    Source: MRED as distributed by MLS GRID #11798981 Report a problem
    6/3/2023Listed for sale$275,000+140.2%$178/sqft
    Source: MRED as distributed by MLS GRID #11798981 Report a problem
    4/30/1997Sold$114,500$74/sqft
    Source: Public Record Report a problem

    Public tax history

    YearProperty taxesTax assessment
    2024$6,782 +26.3%$77,275 +6%
    2023$5,370 +12.4%$72,874 +16.3%
    2022$4,777 +11%$62,645 +13.9%
    2021$4,306 +3.5%$55,012 +6.8%
    2020$4,159 +3.1%$51,506 +3%
    2019$4,036 +9.6%$50,011 +5.9%
    2018$3,681 $47,236 +3%
    2017$3,681 -2.8%$45,882 +4.7%
    2016$3,787 +12.8%$43,839 -0.9%
    2015$3,356 +2.9%$44,231 +13.1%
    2014$3,261 -10.1%$39,125 -0.8%
    2012$3,626 +4.4%$39,425 -19.1%
    2011$3,474 -12.4%$48,743 -17.9%
    2010$3,965 +2.8%$59,379 -5%
    2009$3,857 +1%$62,536 -1.4%
    2008$3,819 +5.9%$63,415 +8.1%
    2006$3,607 +4.8%$58,649
    2005$3,443 +12.7%--
    2004$3,054 +1.8%--
    2003$3,000 +4.4%--
    2002$2,873 +2.7%--
    2001$2,797 +2.8%$41,224 +3.2%
    2000$2,722 $39,965

    Find assessor info on the county website

    Neighborhood: 60031

    Nearby schools

    GreatSchools rating
    Schools provided by the listing agent
    • Elementary: Woodland Elementary School
    • Middle: Woodland Intermediate School
    • High: Warren Township High School
    • District: 50

    Source: MRED as distributed by MLS GRID. This data may not be complete. We recommend contacting the local school district to confirm school assignments for this home.

    Get a cash offer in 3 minutes
    Find out how much your home could sell for in as little as 3 minutes with a no-obligation cash offer.
    Estimated market value
    $296,200
    Get a cash offer in 3 minutes
    Find out how much your home could sell for in as little as 3 minutes with a no-obligation cash offer.
    Estimated market value
    $296,200