Skip main navigation
Sold
  • Price Unknown

    6715 PEACHTREE DR, San Antonio, TX 78238

    4beds
    2,089sqft
    Single Family Residence
    Built in 1968
    8,398.37 Square Feet Lot
    $271,000 Zestimate®
    $--/sqft
    $2,192 Estimated rent

    Home value

    $271,000

    $238,000 - $298,000

    $2,192/mo

    Zestimate® history
    Loading
    Loading...

    Owner options

    List your home for rent

    $2,192/mo

    Rent Zestimate®

    Find your next renter with Zillow Rental Manager. Plus, with online applications, you can quickly screen prospective tenants – for free.

    Learn more

    $2,192/mo

    Rent Zestimate®

    Refinance and save

    Refinancing to a lower rate could help reduce your monthly payments and save thousands over the life of the loan.

    See today's rates

    Explore your selling options

    Work with a Zillow partner agent

    Leverage their expertise and Zillow's premium Showcase listings to get your home seen by more buyers.

    Get started

    List with your own agent

    Get your home in front of millions of buyers by listing it on Zillow.

    Learn how to do it

    Sell it yourself

    Take full control of how buyers see your home on Zillow by listing For Sale by Owner (FSBO).

    List your home

    What's special

    Abundant natural lightStone patio
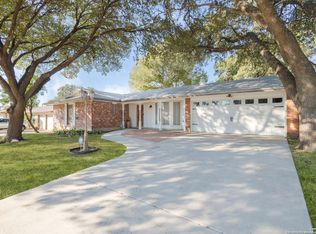
    Nestled within the tranquility of a two-story design, this 4-bedroom, 3-bathroom residence boasts the rare luxury of two primary bedrooms-one gracing the main level, while the other finds its place on the second floor. The main level unfolds with the allure of one primary bedroom, alongside 2 secondary bedrooms, a dining area, a living space, and a well-appointed kitchen. Ascending to the second level reveals another primary bedroom complete with its own ensuite-a layout of unparalleled convenience. The home basks in abundant natural light, accentuating its unique charm and character. Generously sized and enhanced with ceiling fans, each bedroom promises comfort and style. Outside, the backyard beckons with a stone patio and the shade of mature trees, forming an idyllic retreat. This residence brims with potential and awaits its next occupants to transform it into a cherished home. Don't miss the chance to explore its captivating possibilities.

    Zillow last checked:

    Listing updated:

    Listed by:

    Shane Neal TREC #608871 (888) 519-7431,

    Keller Williams City-View

    Source: LERA MLS,MLS#: 1713647MLS Logo

    Facts & features

    Interior

    Bedrooms & bathrooms
    • Bedrooms: 4
    • Bathrooms: 3
    • Full bathrooms: 3
    Primary bedroom
    • Features: Ceiling Fan(s), Full Bath
    • Level: Upper
    • Area: 270
    • Dimensions: 18 x 15
    Bedroom 2
    • Area: 110
    • Dimensions: 10 x 11
    Bedroom 3
    • Area: 140
    • Dimensions: 10 x 14
    Bedroom 4
    • Area: 154
    • Dimensions: 14 x 11
    Primary bathroom
    • Features: Shower Only
    • Area: 84
    • Dimensions: 6 x 14
    Dining room
    • Area: 187
    • Dimensions: 17 x 11
    Family room
    • Area: 210
    • Dimensions: 14 x 15
    Kitchen
    • Area: 112
    • Dimensions: 8 x 14
    Living room
    • Area: 156
    • Dimensions: 12 x 13
    Heating
    • Central, Natural Gas
    Cooling
    • Ceiling Fan(s), Central Air, Wall/Window Unit(s)
    Appliances
    • Included: Range, Refrigerator
    • Laundry: Washer Hookup, Dryer Connection
    Features
    • Two Living Area, Separate Dining Room, Breakfast Bar, High Speed Internet, Master Downstairs, Ceiling Fan(s)
    • Flooring: Carpet, Ceramic Tile, Vinyl
    • Has basement: No
    • Number of fireplaces: 1
    • Fireplace features: One, Family Room
    Interior area
    • Total structure area: 2,089
    • Total interior livable area: 2,089 sqft

    Property

    Parking
    • Total spaces: 2
    • Parking features: Two Car Garage
    • Garage spaces: 2
    Features
    • Levels: Two
    • Stories: 2
    • Patio & porch: Patio
    • Pool features: None
    • Fencing: Privacy
    Lot
    • Size: 8,398 sqft
    • Features: Level, Curbs, Sidewalks
    • Residential vegetation: Mature Trees
    Details
    • Parcel number: 044323010190

    Construction

    Type & style
    • Home type: SingleFamily
    • Property subtype: Single Family Residence
    Materials
    • Brick, Siding
    • Foundation: Slab
    • Roof: Composition
    Condition
    • Pre-Owned
    • New construction: No
    • Year built: 1968

    Community & neighborhood

    Community
    • Community features: None
    Location
    • Region: Leon Valley
    • Subdivision: Leon Valley

    Other

    Other facts
    • Listing terms: Conventional,FHA,VA Loan,TX Vet,Cash
    • Road surface type: Paved

    Price history

    DateEventPrice
    11/9/2023Sold--
    Source: LERA MLS #1713647 Report a problem
    10/23/2023Pending sale$287,555$138/sqft
    Source: LERA MLS #1713647 Report a problem
    10/10/2023Contingent$287,555$138/sqft
    Source: LERA MLS #1713647 Report a problem
    9/27/2023Price change$287,555-1.7%$138/sqft
    Source: LERA MLS #1713647 Report a problem
    9/21/2023Price change$292,500-2.5%$140/sqft
    Source: LERA MLS #1713647 Report a problem
    8/24/2023Listed for sale$299,900$144/sqft
    Source: LERA MLS #1713647 Report a problem
    8/22/2023Sold--
    Source: Agent Provided Report a problem

    Public tax history

    YearProperty taxesTax assessment
    2025$4,783 -28.9%$299,640 -0.5%
    2024$6,723 +150.1%$301,100 +22.4%
    2023$2,688 -33.2%$245,993 +10%
    2022$4,025 -19.4%$223,630 +10%
    2021$4,995 $203,300 -2.4%
    2020$4,995 +6.3%$208,240 +6.9%
    2019$4,697 $194,770 +9.6%
    2018$4,697 +18.7%$177,749 +10%
    2017$3,956 +6.1%$161,590 +5.8%
    2016$3,727 +17.1%$152,775 +10%
    2015$3,183 $138,886 +10%
    2014$3,183 $126,260 +6.9%
    2013-- $118,100 -4.3%
    2012-- $123,420 +6.2%
    2011-- $116,240 -1.1%
    2010-- $117,540 -2.2%
    2009-- $120,140 -5.3%
    2008-- $126,870 +6.3%
    2007-- $119,390 +9.2%
    2006-- $109,380 +7.2%
    2005-- $102,080
    2004-- --
    2003-- --
    2002-- --
    2001-- --
    2000-- --

    Find assessor info on the county website

    Neighborhood: 78238

    Nearby schools

    GreatSchools rating
    Schools provided by the listing agent
    • Elementary: Leon Valley
    • Middle: Rudder
    • High: Marshall
    • District: Northside

    Source: LERA MLS. This data may not be complete. We recommend contacting the local school district to confirm school assignments for this home.

    Get a cash offer in 3 minutes
    Find out how much your home could sell for in as little as 3 minutes with a no-obligation cash offer.
    Estimated market value
    $271,000
    Get a cash offer in 3 minutes
    Find out how much your home could sell for in as little as 3 minutes with a no-obligation cash offer.
    Estimated market value
    $271,000