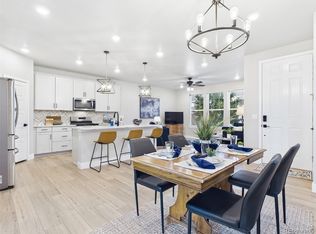
Blending luxury, functionality, and cutting-edge technology, this extensively upgraded home offers thoughtfully designed spaces and exceptional modern amenities throughout. Two private primary suites provide comfort and flexibility, while the chef's kitchen features quartz countertops, stainless steel appliances, a gas range, abundant cabinetry, and an open layout that flows seamlessly into the main living areas. The finished lower level creates a private retreat with a double-sided electric fireplace and a fully equipped kitchenette featuring live-edge granite countertops, sink, and dedicated exhaust—ideal for multi-generational living, extended guests, or independent living. A spacious loft offers flexibility for a home office, fitness area, media room, or playroom. Additional highlights include two laundry areas an indoor jacuzzi room, designer bathrooms, quality window coverings, and an oversized two-car garage with built-in storage and workspace. Designed for comfort and efficiency, the home includes a newer furnace, three mini-split systems, dual tankless water heaters, energy-efficient windows, whole-home humidifier, UV air purifier, smart thermostat with Alexa integration, solar panels, Tesla Home Power Battery Backup, and battery backup for essential systems. Outside, enjoy a low-maintenance xeriscaped front yard, full sprinkler and drip irrigation system, and an electrical hookup for a future hot tub. Ideally located with direct access to trails and open space, the home is just a short walk to an off-leash dog park and close to parks, shopping, dining, schools, playgrounds, a craft brewery, and major commuter routes. This exceptional home offers the perfect blend of modern convenience, flexible living, and everyday Colorado luxury.
Accepting backups
Price cut: $11K (8/12)
$679,950
6715 Raritan Drive, Denver, CO 80221
5beds
3,406sqft
Single Family Residence
Built in 2013
3,900 Square Feet Lot
$-- Zestimate®
$200/sqft
$80/mo HOA
What's special
- 74 days
- 449
- 40
Zillow last checked:
Listing updated:
Listed by:
Jessica Whitehall 303-548-9421 jessica.whitehall@compass.com,
Compass Colorado, LLC - Boulder
Source: REcolorado as distributed by MLS GRID,MLS#: 6394808
Facts & features
Interior
Bedrooms & bathrooms
- Bedrooms: 5
- Bathrooms: 6
- Full bathrooms: 3
- 3/4 bathrooms: 2
- 1/2 bathrooms: 1
- Main level bathrooms: 2
- Main level bedrooms: 1
Bedroom
- Description: Primary
- Features: Primary Suite
- Level: Upper
- Area: 208 Square Feet
- Dimensions: 13 x 16
Bedroom
- Level: Upper
- Area: 120 Square Feet
- Dimensions: 10 x 12
Bedroom
- Level: Upper
- Area: 100 Square Feet
- Dimensions: 10 x 10
Bedroom
- Level: Basement
- Area: 130 Square Feet
- Dimensions: 10 x 13
Bedroom
- Level: Main
- Area: 99 Square Feet
- Dimensions: 9 x 11
Bathroom
- Description: Convenient En-Suite Bath Attached To The Office/Flex Bedroom
- Features: En Suite Bathroom
- Level: Main
- Area: 30 Square Feet
- Dimensions: 3 x 10
Bathroom
- Features: Primary Suite
- Level: Upper
- Area: 110 Square Feet
- Dimensions: 10 x 11
Bathroom
- Level: Upper
- Area: 48 Square Feet
- Dimensions: 6 x 8
Bathroom
- Level: Basement
- Area: 175 Square Feet
- Dimensions: 7 x 25
Bathroom
- Level: Main
- Area: 25 Square Feet
- Dimensions: 5 x 5
Bathroom
- Description: Convenient Basement Primary Suite, Ideal For Multigenerational Livingl
- Features: Primary Suite
- Level: Basement
- Area: 32 Square Feet
- Dimensions: 4 x 8
Dining room
- Level: Main
- Area: 88 Square Feet
- Dimensions: 8 x 11
Family room
- Level: Basement
- Area: 494 Square Feet
- Dimensions: 19 x 26
Kitchen
- Level: Main
- Area: 154 Square Feet
- Dimensions: 14 x 11
Kitchen
- Level: Basement
- Area: 99 Square Feet
- Dimensions: 9 x 11
Laundry
- Level: Upper
- Area: 18 Square Feet
- Dimensions: 6 x 3
Living room
- Level: Main
- Area: 320 Square Feet
- Dimensions: 20 x 16
Loft
- Level: Upper
- Area: 234 Square Feet
- Dimensions: 13 x 18
Office
- Level: Main
- Area: 132 Square Feet
- Dimensions: 12 x 11
Utility room
- Level: Basement
- Area: 48 Square Feet
- Dimensions: 6 x 8
Heating
- Forced Air, Solar
Cooling
- Central Air
Appliances
- Included: Dishwasher, Disposal, Dryer, Humidifier, Microwave, Refrigerator, Tankless Water Heater, Washer
Features
- Ceiling Fan(s), Five Piece Bath, High Ceilings, Kitchen Island, Open Floorplan, Pantry, Quartz Counters, Smart Thermostat, Vaulted Ceiling(s), Walk-In Closet(s)
- Flooring: Carpet, Vinyl
- Windows: Double Pane Windows, Window Coverings, Window Treatments
- Basement: Finished,Full,Sump Pump
- Number of fireplaces: 2
- Fireplace features: Basement, Master Bedroom
Interior area
- Total structure area: 3,406
- Total interior livable area: 3,406 sqft
- Finished area above ground: 2,248
- Finished area below ground: 1,100
Video & virtual tour
Property
Parking
- Total spaces: 2
- Parking features: Garage - Attached
- Attached garage spaces: 2
Features
- Levels: Two
- Stories: 2
- Patio & porch: Covered, Front Porch, Patio
- Exterior features: Private Yard
- Has spa: Yes
- Spa features: Heated
- Fencing: Full
Lot
- Size: 3,900 Square Feet
Details
- Parcel number: R0181602
- Zoning: Res
- Special conditions: Standard
Construction
Type & style
- Home type: SingleFamily
- Architectural style: Contemporary
- Property subtype: Single Family Residence
Materials
- Cement Siding, Frame, Stone
- Roof: Composition
Condition
- Year built: 2013
Utilities & green energy
- Sewer: Public Sewer
- Water: Public
Green energy
- Energy efficient items: Thermostat, Water Heater, Windows
Community & HOA
Community
- Security: Smoke Detector(s)
- Subdivision: Midtown
HOA
- Has HOA: Yes
- Amenities included: Playground, Trail(s)
- HOA fee: $80 monthly
- HOA name: Msi, Llc
- HOA phone: 720-974-4147
Location
- Region: Denver
Financial & listing details
- Price per square foot: $200/sqft
- Tax assessed value: $825,000
- Annual tax amount: $8,381
- Date on market: 7/24/2026
- Listing terms: Cash,Conventional,FHA,VA Loan
- Exclusions: Seller's Personal Property, Staging Furniture
- Ownership: Individual
Estimated market value
Not available
Estimated sales range
Not available
Not available
Price history
| Date | Event | Price |
|---|---|---|
| 9/14/2026 | Pending sale | $679,950$200/sqft |
Source:  REcolorado as distributed by MLS GRID #6394808 Report a problem REcolorado as distributed by MLS GRID #6394808 Report a problem | ||
| 8/12/2026 | Price change | $679,950-1.6%$200/sqft |
Source: REcolorado as distributed by MLS GRID #6394808 Report a problem | ||
| 7/24/2026 | Listed for sale | $690,950+1.6%$203/sqft |
Source: REcolorado as distributed by MLS GRID #6394808 Report a problem | ||
| 7/2/2021 | Sold | $680,000+0.6%$200/sqft |
Source: Public Record Report a problem | ||
| 5/18/2021 | Pending sale | $675,900$198/sqft |
Source: Zillow Offers Report a problem | ||
| 5/12/2021 | Listed for sale | $675,900+4.6%$198/sqft |
Source: Zillow Offers Report a problem | ||
| 5/3/2021 | Sold | $646,200+70.1%$190/sqft |
Source: Public Record Report a problem | ||
| 10/22/2013 | Sold | $380,000$112/sqft |
Source: Public Record Report a problem | ||
Public tax history
| Year | Property taxes | Tax assessment |
|---|---|---|
| 2025 | $8,276 +0.4% | $51,560 -9.9% |
| 2024 | $8,241 +20.2% | $57,230 |
| 2023 | $6,859 +3.8% | $57,230 +43.6% |
| 2022 | $6,607 | $39,850 -2.8% |
| 2021 | -- | $41,000 +9.5% |
| 2020 | $6,080 | $37,430 -0.2% |
| 2019 | $6,080 +10.1% | $37,490 +15.4% |
| 2018 | $5,523 | $32,500 |
| 2017 | $5,523 | $32,500 +3.8% |
| 2016 | -- | $31,320 |
| 2015 | $5,198 | $31,320 +10.7% |
| 2014 | -- | $28,290 |
Find assessor info on the county website
Monthly payment
Est. payment
Payment breakdown
Explore the cost of this home by adjusting the details. Changes won't be saved.Climate risks
Neighborhood: 80221
Nearby schools
Schools provided by the listing agent
- Elementary: Trailside Academy
- Middle: Trailside Academy
- High: Academy
- District: Mapleton R-1
Source: REcolorado as distributed by MLS GRID. This data may not be complete. We recommend contacting the local school district to confirm school assignments for this home.
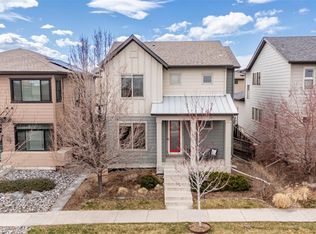
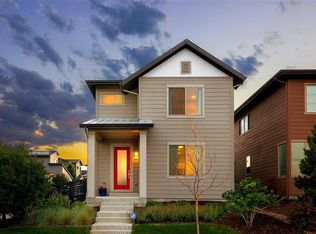
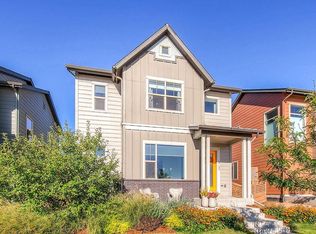
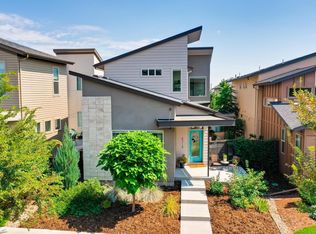
Similar homes
- $849,9004 bd4 ba3k sqft3595 W 67th Avenue, Denver, CO 80221For Sale

 MLS ID #2654674, Shannon Picaso, Picaso Real Estate. REcolorado as distributed by MLS GRID
 - $815,0004 bd4 ba2.7k sqft10350 E 57th Place, Denver, CO 80238For Sale
 MLS ID #1893037, Heidi DeLuca, HomeSmart. REcolorado as distributed by MLS GRID
 - $635,0003 bd3 ba2.9k sqft8374 Holman Street #A, Arvada, CO 80005For Sale
 MLS ID #3103812, EmpowerHome Team Colorado, Keller Williams Realty Northern Colorado. REcolorado as distributed by MLS GRID
 - $710,0004 bd4 ba4.7k sqft905 Lasnik Street, Erie, CO 80516For Sale
 MLS ID #4089363, Corey Keach, Redfin Corporation. REcolorado as distributed by MLS GRID
 - $669,0003 bd4 ba1.7k sqft1323 Elati Street #6, Denver, CO 80204For SaleMLS ID #8027408, Michelle Whiting, Keyrenter Property Management Denver. REcolorado as distributed by MLS GRID
- $680,0005 bd5 ba4.4k sqft9819 Truckee Street, Commerce City, CO 80022For SaleMLS ID #3964136, Kate Gutierrez, Remax inMotion. REcolorado as distributed by MLS GRID
- $739,0003 bd4 ba2k sqftCamberley by the Park, Denver, CO 80220For SaleMLS ID #4194728, Rick Dire, Realty One Group Premier. REcolorado as distributed by MLS GRID
- $715,0004 bd4 ba3.6k sqft62 Starlight Cir, Erie, CO 80516For Sale
 MLS ID #1067162, Ryan McIntosh, LIV Sotheby's Intl Realty. IRES as distributed by MLS GRID
 - $685,0005 bd4 ba3.7k sqft24601 E 37th Avenue, Aurora, CO 80019For SaleMLS ID #2893390, Yicete Ayala, Brokers Guild Homes. REcolorado as distributed by MLS GRID
- $805,0006 bd4 ba3.6k sqft5125 W 109th Circle, Westminster, CO 80031For SaleMLS ID #2172954, Holly Couture, eXp Realty, LLC. REcolorado as distributed by MLS GRID
- $627,0005 bd3 ba3.9k sqft18096 E 99th Avenue, Commerce City, CO 80022For SaleMLS ID #7666702, Kailee Ackerman, Focus Real Estate. REcolorado as distributed by MLS GRID
- $615,0005 bd4 ba3.6k sqft1011 Lavender Place, Brighton, CO 80640For SaleMLS ID #2928213, Megan Garcia Otero, HomeSmart. REcolorado as distributed by MLS GRID
- $825,0005 bd4 ba3k sqft3151 S Holly Place, Denver, CO 80222For SaleMLS ID #6629179, Paul Bishop, Compass - Denver. REcolorado as distributed by MLS GRID
- $635,0003 bd3 ba2.8k sqft5461 Ensenada Court, Denver, CO 80249For SaleMLS ID #3941719, Carrie Unthank, Berkshire Hathaway HomeServices Elevated Living RE. REcolorado as distributed by MLS GRID
- $645,0005 bd4 ba4.1k sqft5226 Cherry Blossom Drive, Brighton, CO 80601For SaleMLS ID #9426289, Jeffrey Tufano, HomeSmart. REcolorado as distributed by MLS GRID
- $620,0005 bd4 ba3.4k sqft484 N Jamestown Way, Aurora, CO 80018For SaleMLS ID #6524326, Tobias Trujillo, Ed Prather Real Estate. REcolorado as distributed by MLS GRID
- $612,0004 bd4 ba3.1k sqft247 N Coolidge Way, Aurora, CO 80018For SaleMLS ID #6606630, Veronica Trotta, Real Broker, LLC DBA Real. REcolorado as distributed by MLS GRID
- $579,9004 bd3 ba3.8k sqft10739 Worchester Way, Commerce City, CO 80022For SaleMLS ID #4657211, Kathryn Tighe, The Agency - Denver. REcolorado as distributed by MLS GRID
- $749,0003 bd2 ba1.9k sqft10215 W 17th Place, Lakewood, CO 80215For SaleMLS ID #4084172, Cody Phillips, NAV Real Estate. REcolorado as distributed by MLS GRID
