Skip main navigation
Sold
  • $1,150,000

    6715 SE Ash Pl, Portland, OR 97215

    4beds
    3,890sqft
    Residential, Single Family Residence
    Built in 1974
    0.36 Acres Lot
    $1,598,300 Zestimate®
    $296/sqft
    $5,151 Estimated rent

    Home value

    $1,598,300

    $1.44M - $1.81M

    $5,151/mo

    Zestimate® history
    Loading
    Loading...

    Owner options

    List your home for rent

    $5,151/mo

    Rent Zestimate®

    Find your next renter with Zillow Rental Manager. Plus, with online applications, you can quickly screen prospective tenants – for free.

    Learn more

    $5,151/mo

    Rent Zestimate®

    Refinance and save

    $5,782/mo

    Est. payment

    Refinancing to a lower rate could help reduce your monthly payments and save thousands over the life of the loan.

    See today's rates

    $5,782/mo

    Est. payment

    Explore your selling options

    Work with a Zillow partner agent

    Leverage their expertise and Zillow's premium Showcase listings to get your home seen by more buyers.

    Get started

    List with your own agent

    Get your home in front of millions of buyers by listing it on Zillow.

    Learn how to do it

    Sell it yourself

    Take full control of how buyers see your home on Zillow by listing For Sale by Owner (FSBO).

    List your home

    What's special

    Formal livingInformal livingTerritorial viewsFormal diningLarge covered front porchRocky butteFlat ground
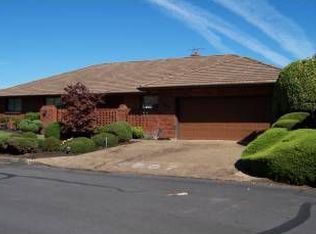
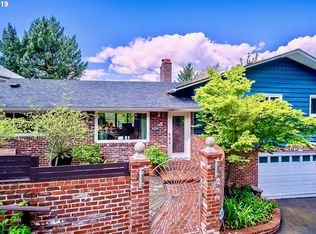
    !!!RARE OPPORTUNITY 1 OWNER MT TABOR VIEW PROPERTY!!! Lot was purchased, original home plans from 1968', county says build date is 1974'. Over 1/3 of an acre to this amazing view lot with near unobstructed Mt St Helens, Rocky Butte, and territorial views! Just 1 tree.. midnight chainsaw run? Grounds professionally designed and landscaped with original plan from 1975' on hand, updated over the years with full irrigation system. 48 years matured and well maintained. Back yard has flat ground and huge terraces for your vegetable garden! Large covered front porch with wrought railing and exposed aggregate surface and wrap. Cement tile roof has moss build up but can be cleaned with area over garage done for visual. Wood siding, brick, galvanized gutters, and Anderson wood windows. Quality solid built 1 owner home with $1.5m-$2.5m+ property's surrounding. The interior is dated and a well preserved canvas for you contemporary or mid c mod renovation. Or live in as-is for that returning retro vibe! Over 2,300sf of main level living with a primary suite, 2 addtl bedrooms, and 2 1/2 bathrooms. ALL northern facing rooms have great views! Formal dining with bay window overlooking front grounds. Serene and peaceful neighborhood where the sound of the birds dominates. Great layout and flow with formal living, informal living off kitchen with wet bar, and light and bright breakfast nook with large windows to take in the view! 2 fireplaces on the main, 1 in lower family room with insert. Home is fully alarmed with owned system. Double security front doors and French solid wood entry doors to the formal foyer. X-large living room window with impeccable views to the North and large sliding glass door in informal living. Large main level deck needs re-surfacing. Huge 1530 sf lower level with 1 large bedroom that used to be 2 with seperate entry's and closets. Easy to convert back, fill in 1 wall. Full bath, family, bonus, and shop / garden room. 2 water heaters, newer furnace and AC. [Home Energy Score = 2. HES Report at https://rpt.greenbuildingregistry.com/hes/OR10218534]

    Zillow last checked:

    Listing updated:

    Listed by:

    Daniel Comfort 503-516-2520,

    Premiere Property Group, LLC

    Bought with:

    Annie Dang, 200202202

    Stellar Realty Northwest

    Source: RMLS (OR),MLS#: 23177505MLS Logo

    Facts & features

    Interior

    Bedrooms & bathrooms
    • Bedrooms: 4
    • Bathrooms: 4
    • Full bathrooms: 3
    • Partial bathrooms: 1
    • Main level bathrooms: 3
    Primary bedroom
    • Features: Bathroom, Walkin Closet, Wallto Wall Carpet
    • Level: Main
    • Area: 272
    • Dimensions: 16 x 17
    Bedroom 2
    • Features: Closet, Wallto Wall Carpet
    • Level: Main
    • Area: 168
    • Dimensions: 12 x 14
    Bedroom 3
    • Features: Closet, Wallto Wall Carpet
    • Level: Main
    • Area: 169
    • Dimensions: 13 x 13
    Bedroom 4
    • Features: Closet, Wallto Wall Carpet
    • Level: Lower
    • Area: 192
    • Dimensions: 12 x 16
    Dining room
    • Features: Bay Window, Wallto Wall Carpet
    • Level: Main
    • Area: 143
    • Dimensions: 11 x 13
    Family room
    • Features: Fireplace, Wallto Wall Carpet
    • Level: Lower
    • Area: 100
    • Dimensions: 10 x 10
    Kitchen
    • Features: Eating Area, Hardwood Floors
    • Level: Main
    • Area: 140
    • Width: 14
    Living room
    • Features: Fireplace, Wallto Wall Carpet
    • Level: Main
    • Area: 384
    • Dimensions: 16 x 24
    Heating
    • Forced Air, Fireplace(s)
    Appliances
    • Included: Built In Oven, Cooktop, Dishwasher, Disposal, Gas Appliances, Range Hood, Gas Water Heater
    Features
    • Closet, Eat-in Kitchen, Bathroom, Walk-In Closet(s), Granite
    • Flooring: Hardwood, Wall to Wall Carpet, Wood
    • Windows: Double Pane Windows, Wood Frames, Bay Window(s)
    • Basement: Daylight,Exterior Entry,Finished
    • Number of fireplaces: 3
    • Fireplace features: Gas, Insert
    Interior area
    • Total structure area: 3,890
    • Total interior livable area: 3,890 sqft

    Property

    Parking
    • Total spaces: 2
    • Parking features: Driveway, On Street, Garage Door Opener, Attached
    • Attached garage spaces: 2
    • Has uncovered spaces: Yes
    Accessibility
    • Accessibility features: Garage On Main, Accessibility
    Features
    • Stories: 2
    • Patio & porch: Covered Patio, Deck, Patio, Porch
    • Exterior features: Garden, Gas Hookup, Yard
    • Has view: Yes
    • View description: Mountain(s), Territorial
    Lot
    • Size: 0.36 Acres
    • Features: Sloped, Sprinkler, SqFt 15000 to 19999
    Details
    • Additional structures: GasHookup, Workshop
    • Parcel number: R109282
    • Zoning: R7
    • Other equipment: Intercom

    Construction

    Type & style
    • Home type: SingleFamily
    • Architectural style: Daylight Ranch
    • Property subtype: Residential, Single Family Residence
    Materials
    • Brick, Lap Siding
    • Foundation: Concrete Perimeter, Slab
    • Roof: Tile
    Condition
    • Resale
    • New construction: No
    • Year built: 1974

    Utilities & green energy

    • Gas: Gas Hookup, Gas
    • Sewer: Public Sewer
    • Water: Public
    • Utilities for property: Cable Connected

    Community & neighborhood

    Security
    • Security features: Security System Owned
    Location
    • Region: Portland
    • Subdivision: Mt Tabor

    Other

    Other facts
    • Listing terms: Cash,Conventional
    • Road surface type: Paved

    Price history

    DateEventPrice
    7/13/2023Sold$1,150,000-11.2%$296/sqft
    Source: RMLS (OR) #23177505 Report a problem
    6/18/2023Pending sale$1,295,000$333/sqft
    Source: RMLS (OR) #23177505 Report a problem
    5/29/2023Listed for sale$1,295,000$333/sqft
    Source: RMLS (OR) #23177505 Report a problem

    Public tax history

    YearProperty taxesTax assessment
    2025$20,621 +3.7%$765,310 +3%
    2024$19,880 +4%$743,020 +3%
    2023$19,116 +2.2%$721,380 +3%
    2022$18,701 +1.7%$700,370 +3%
    2021$18,385 +9%$679,980 +3%
    2020$16,866 +3.8%$660,180 +3%
    2019$16,246 $640,960 +3%
    2018$16,246 +3%$622,300 +3%
    2017$15,768 +14%$604,180 +3%
    2016$13,830 $586,590 +3%
    2015$13,830 +2.7%$569,510 +3%
    2014$13,467 +8.2%$552,930 +3%
    2013$12,442 +6.2%$536,830 +3%
    2012$11,720 +3.9%$521,200 +3%
    2011$11,278 +5.4%$506,020 +3%
    2010$10,701 +2.7%$491,290 +3%
    2009$10,421 +6%$476,990 +3%
    2008$9,834 +0.3%$463,100 +3%
    2007$9,804 +11.4%$449,620 +3%
    2006$8,805 +4.7%$436,530 +3%
    2005$8,409 -8.2%$423,820 +3%
    2004$9,159 +2.3%$411,480 +3%
    2003$8,956 +8.9%$399,500 +3%
    2002$8,225 +7.4%$387,870 +6.1%
    2000$7,660 $365,620

    Find assessor info on the county website

    Neighborhood: Mount Tabor

    Nearby schools

    GreatSchools rating
    Schools provided by the listing agent
    • Elementary: Glencoe
    • Middle: Mt Tabor
    • High: Franklin

    Source: RMLS (OR). This data may not be complete. We recommend contacting the local school district to confirm school assignments for this home.

    Get a cash offer in 3 minutes
    Find out how much your home could sell for in as little as 3 minutes with a no-obligation cash offer.
    Estimated market value
    $1,598,300
    Get a cash offer in 3 minutes
    Find out how much your home could sell for in as little as 3 minutes with a no-obligation cash offer.
    Estimated market value
    $1,598,300