
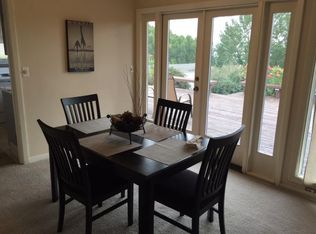
Discover Luxury Riverside Living.This unparalleled residence offers an exclusive gateway to a lifestyle that blends sophisticated design, spectacular vistas, and nature's tranquility. With a generous stretch of 3,358 square feet elegantly displayed across a day-ranch layout, this house is a masterpiece of craftsmanship and attention to detail. As you step inside, the sweeping high ceilings of the main floor welcome you, setting the stage for stunning views of the Columbia River throughout the home. Rich, luminous natural light cascades through expansive windows, each offering a phenomenal view of the river, airport, and Wintler Community Park. The kitchen is a chef's dream with ample countertop space, double ovens, a gas range, and a view. The living room provides an intimate setting for gatherings, with easy access to the deck for evening dinners while watching the planes come and go. The home boasts four bedrooms, including a grand primary bedroom. The primary suite features heated floors, a soaking tub with a river view, and a walk-in tile shower. There is a second bedroom and full bathroom on the main level, perfect for little ones, guests, or a home office. Heading outside, you will find meticulously landscaped grounds beckoning for outdoor leisure and entertaining, offering a harmonious extension of the indoor living experience. Imagine tranquil mornings spent with a cup of coffee on the private covered deck while the day's first light dances on the rivers surface or hosting vibrant gatherings against sunset-tinted skies. Not to mention, the 16' x 20' workshop, allowing you to escape away on weekend projects all while keeping your garage clean.The basement offers the perfect second living space with a cozy family room that features a second fireplace, tile floors, and large windows with a view. The nearby kitchenette holds tremendous value for those looking for a multi-generational home with the makings of a second kitchen. Welcome Home!
Sold
$1,200,000
6715 SE Riverside Ln, Vancouver, WA 98661
4beds
3,358sqft
Residential, Single Family Residence
Built in 1958
9,583 Square Feet Lot
$1,252,200 Zestimate®
$357/sqft
$3,995 Estimated rent
Home value
$1,252,200
$1.18M - $1.35M
$3,995/mo
Zestimate® history
Owner options
List your home for rent
$3,995/mo
Rent Zestimate®
Find your next renter with Zillow Rental Manager. Plus, with online applications, you can quickly screen prospective tenants – for free.
$3,995/mo
Rent Zestimate®
Refinance and save
$7,803/mo
Est. payment
Refinancing to a lower rate could help reduce your monthly payments and save thousands over the life of the loan.
$7,803/mo
Est. payment
Explore your selling options
Work with a Zillow partner agent
Leverage their expertise and Zillow's premium Showcase listings to get your home seen by more buyers.
Get startedList with your own agent
Get your home in front of millions of buyers by listing it on Zillow.
Learn how to do itSell it yourself
Take full control of how buyers see your home on Zillow by listing For Sale by Owner (FSBO).
List your homeWhat's special
Zillow last checked:
Listing updated:
Listed by:
Jacob Sanchez 503-348-4550,
Next Generation Real Estate LLC
Bought with:
Mark Charlesworth, 27079
Keller Williams Realty Portland Central
Source: RMLS (OR),MLS#: 24343410
Facts & features
Interior
Bedrooms & bathrooms
- Bedrooms: 4
- Bathrooms: 3
- Full bathrooms: 3
- Main level bathrooms: 2
Rooms
- Room types: Bedroom 4, Laundry, 2nd Kitchen, Bedroom 2, Bedroom 3, Dining Room, Family Room, Kitchen, Living Room, Primary Bedroom
Primary bedroom
- Features: Sliding Doors, Double Sinks, High Ceilings, Soaking Tub, Suite, Tile Floor, Walkin Closet, Walkin Shower, Wallto Wall Carpet
- Level: Main
- Area: 448
- Dimensions: 16 x 28
Bedroom 2
- Features: Closet Organizer, Closet, High Ceilings, Wallto Wall Carpet
- Level: Main
- Area: 132
- Dimensions: 12 x 11
Bedroom 3
- Features: Closet Organizer, Closet, Wallto Wall Carpet
- Level: Lower
- Area: 120
- Dimensions: 10 x 12
Bedroom 4
- Features: Closet Organizer, Closet, Wallto Wall Carpet
- Level: Lower
- Area: 156
- Dimensions: 13 x 12
Dining room
- Features: Bay Window, Hardwood Floors, High Ceilings
- Level: Main
- Area: 168
- Dimensions: 12 x 14
Family room
- Features: Builtin Features, Exterior Entry, Fireplace, Tile Floor
- Level: Lower
- Area: 399
- Dimensions: 21 x 19
Kitchen
- Features: Dishwasher, Disposal, Eat Bar, Eating Area, Gas Appliances, Gourmet Kitchen, Hardwood Floors, Pantry, Double Oven, Free Standing Refrigerator, High Ceilings, Quartz
- Level: Main
- Area: 140
- Width: 10
Living room
- Features: Bookcases, Builtin Features, Deck, Fireplace, Great Room, Hardwood Floors, Sliding Doors, High Ceilings
- Level: Main
- Area: 550
- Dimensions: 22 x 25
Heating
- Forced Air, Fireplace(s)
Cooling
- Central Air
Appliances
- Included: Built In Oven, Built-In Range, Dishwasher, Disposal, Double Oven, Free-Standing Refrigerator, Gas Appliances, Microwave, Plumbed For Ice Maker, Range Hood, Stainless Steel Appliance(s), Washer/Dryer, Gas Water Heater
- Laundry: Laundry Room
Features
- High Ceilings, High Speed Internet, Quartz, Soaking Tub, Closet Organizer, Closet, Built-in Features, Sink, Eat Bar, Eat-in Kitchen, Gourmet Kitchen, Pantry, Bookcases, Great Room, Double Vanity, Suite, Walk-In Closet(s), Walkin Shower, Cook Island, Kitchen Island
- Flooring: Hardwood, Tile, Wall to Wall Carpet
- Doors: Sliding Doors
- Windows: Double Pane Windows, Vinyl Frames, Bay Window(s)
- Basement: Crawl Space,Finished,Partial
- Number of fireplaces: 2
- Fireplace features: Gas, Heatilator
Interior area
- Total structure area: 3,358
- Total interior livable area: 3,358 sqft
Property
Parking
- Total spaces: 3
- Parking features: Driveway, Garage Door Opener, Attached, Oversized
- Attached garage spaces: 3
- Has uncovered spaces: Yes
Accessibility
- Accessibility features: Garage On Main, Ground Level, Minimal Steps, One Level, Utility Room On Main, Accessibility
Features
- Stories: 2
- Patio & porch: Covered Deck, Covered Patio, Deck, Patio, Porch
- Exterior features: Garden, Gas Hookup, Yard, Exterior Entry
- Has view: Yes
- View description: Mountain(s), Park/Greenbelt, River
- Has water view: Yes
- Water view: River
Lot
- Size: 9,583 Square Feet
- Features: Private, Sloped, Terraced, Sprinkler, SqFt 7000 to 9999
Details
- Additional structures: GasHookup, ToolShed
- Parcel number: 035770198
Construction
Type & style
- Home type: SingleFamily
- Architectural style: Daylight Ranch,Traditional
- Property subtype: Residential, Single Family Residence
Materials
- Cement Siding, Stone
- Foundation: Concrete Perimeter
- Roof: Composition
Condition
- Updated/Remodeled
- New construction: No
- Year built: 1958
Utilities & green energy
- Gas: Gas Hookup, Gas
- Sewer: Public Sewer
- Water: Public
- Utilities for property: Cable Connected, Satellite Internet Service
Community & HOA
Community
- Security: Fire Sprinkler System
- Subdivision: Riverview
HOA
- Has HOA: No
Location
- Region: Vancouver
Financial & listing details
- Price per square foot: $357/sqft
- Tax assessed value: $1,032,678
- Annual tax amount: $9,017
- Date on market: 7/8/2024
- Cumulative days on market: 45 days
- Listing terms: Cash,Conventional,VA Loan
- Road surface type: Paved
Price history
| Date | Event | Price |
|---|---|---|
| 9/10/2024 | Sold | $1,200,000$357/sqft |
Source:  RMLS (OR) #24343410 Report a problem RMLS (OR) #24343410 Report a problem | ||
| 8/24/2024 | Pending sale | $1,200,000$357/sqft |
Source: RMLS (OR) #24343410 Report a problem | ||
| 7/8/2024 | Listed for sale | $1,200,000$357/sqft |
Source: RMLS (OR) #24343410 Report a problem | ||
Public tax history
| Year | Property taxes | Tax assessment |
|---|---|---|
| 2025 | $10,013 +3.4% | $1,032,678 +4.1% |
| 2024 | $9,680 +7.3% | $992,175 +2.8% |
| 2023 | $9,018 +9.8% | $965,340 +3.1% |
| 2022 | $8,215 +4.6% | $936,487 +13.9% |
| 2021 | $7,856 +18.1% | $822,121 +11% |
| 2020 | $6,654 | $740,820 +14% |
| 2019 | $6,654 -0.6% | $649,994 -4.1% |
| 2018 | $6,694 -12.6% | $677,469 +5.2% |
| 2017 | $7,662 +13.5% | $643,804 +8.7% |
| 2016 | $6,751 +2% | $592,013 +6.8% |
| 2015 | $6,617 +85.6% | $554,566 +96.4% |
| 2014 | $3,566 | $282,406 -21.2% |
| 2013 | $3,566 -19% | $358,402 +5.7% |
| 2012 | $4,405 +4.1% | $339,073 +2.1% |
| 2011 | $4,230 -0.2% | $332,220 |
| 2010 | $4,237 -5% | $332,220 -12.1% |
| 2009 | $4,461 | $377,816 -25.7% |
| 2008 | -- | $508,300 |
| 2007 | -- | $508,300 +81% |
| 2005 | -- | $280,800 |
| 2004 | -- | $280,800 +21.7% |
| 2001 | $3,250 +0.4% | $230,800 |
| 2000 | $3,237 | $230,800 |
Find assessor info on the county website
Neighborhood: Riverview
Nearby homes
- $795,8003 bd3 ba2.2k sqft6711 SE Riverside Ln, Vancouver, WA 98661Off Market
- $1,199,1004 bd4 ba3.3k sqft1306 SE Chelsea Ave, Vancouver, WA 98664Off Market
- $1,033,2003 bd3 ba1.5k sqft1314 SE Chelsea Ave, Vancouver, WA 98664Off Market
- $520,9002 bd1 ba1.2k sqft6707 SE Riverside Ln, Vancouver, WA 98661Off Market
- $1,082,7004 bd3 ba2.4k sqft6717 SE Riverside Dr, Vancouver, WA 98661Off Market
- $992,2004 bd2 ba3k sqft6715 SE Riverside Dr, Vancouver, WA 98661Off Market
- $817,2003 bd2 ba1.4k sqft6703 SE Riverside Dr, Vancouver, WA 98661Off Market
- $1,186,0005 bd3 ba1.7k sqft1313 SE Chelsea Ave, Vancouver, WA 98664Off Market
Nearby schools
GreatSchools rating
- 3/10Harney Elementary SchoolGrades: K-5Distance: 1.9 mi
- 2/10McLoughlin Middle SchoolGrades: 6-8Distance: 1 mi
- 1/10Fort Vancouver High SchoolGrades: 9-12Distance: 1.8 mi
Schools provided by the listing agent
- Elementary: Harney
- Middle: Mcloughlin
- High: Fort Vancouver
Source: RMLS (OR). This data may not be complete. We recommend contacting the local school district to confirm school assignments for this home.
Get a cash offer in 3 minutes
Find out how much your home could sell for in as little as 3 minutes with a no-obligation cash offer.
Estimated market value
$1,252,200
Get a cash offer in 3 minutes
Find out how much your home could sell for in as little as 3 minutes with a no-obligation cash offer.
Estimated market value
$1,252,200
- Washington
- Clark County
- Vancouver
- 98661
- Riverview
- 6715 SE Riverside Ln
