Skip main navigation
Off market
  • $539,700

    6715 Sunningdale Dr, Westerville, OH 43082

    4beds
    2,146sqft
    Single Family Residence
    Built in ----
    -- sqft lot
    $539,700 Zestimate®
    $251/sqft
    $2,957 Estimated rent

    Home value

    $539,700

    $513,000 - $567,000

    $2,957/mo

    Zestimate® history
    Loading
    Loading...

    Owner options

    List your home for rent

    $2,957/mo

    Rent Zestimate®

    Find your next renter with Zillow Rental Manager. Plus, with online applications, you can quickly screen prospective tenants – for free.

    Learn more

    $2,957/mo

    Rent Zestimate®

    Refinance and save

    $3,648/mo

    Est. payment

    Refinancing to a lower rate could help reduce your monthly payments and save thousands over the life of the loan.

    See today's rates

    $3,648/mo

    Est. payment

    Explore your selling options

    Work with a Zillow partner agent

    Leverage their expertise and Zillow's premium Showcase listings to get your home seen by more buyers.

    Get started

    List with your own agent

    Get your home in front of millions of buyers by listing it on Zillow.

    Learn how to do it

    Sell it yourself

    Take full control of how buyers see your home on Zillow by listing For Sale by Owner (FSBO).

    List your home

    What's special

    Open floor planFully renovated ensuite bathBeautiful gardenStainless steel samsung appliancesBright two-story foyerGranite countertopsFirst-floor laundry room

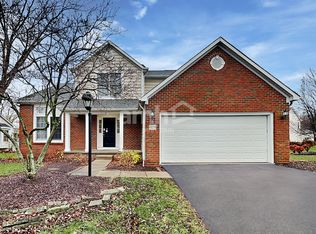
    Welcome to your next home in the sought-after Highland Lakes community! Located in the top-rated Westerville School District, this beautifully maintained 4-bedroom, 2.5-bath home offers comfort, style, and convenience in one of the most vibrant areas of Westerville. Step inside to a bright two-story foyer and an open floor plan perfect for entertaining. The first floor features hardwood flooring, a formal living and dining room, and a cozy great room with a gas fireplace. The kitchen is a chef's dream featuring cherry wood cabinetry, granite countertops, stainless steel Samsung appliances, a tile backsplash, and a center island with a breakfast bar. Off the kitchen, the 3-season sunroom leads to a paver patio and a spacious backyard. Lawn and garden care are included in the rent. The well-kept landscaping features a beautiful garden that frames the front of the home and creates a natural backdrop in the rear. Upstairs, the vaulted owner's suite includes a fully renovated ensuite bath with a walk-in rainfall shower, double vanity, and a large walk-in closet. Three additional bedrooms offer flexible space for family, guests, or a home office. The home includes a Samsung washer and dryer in the first-floor laundry room and an attached 2-car garage for added comfort and convenience. Minimum 1 year lease term Included in Rent: Lawn care, Garden maintenance, Trash service Tenant Pays: Water, electricity, sewer, gas Location Highlights: Quiet, safe neighborhood in Highland Lakes Top-rated Westerville School District Minutes to the Westerville Community Center (Olympic pool, gym, track, courts, family events) Near walking/biking trails, Highland Lakes Golf & Country Club Close to grocery stores, restaurants, and Uptown Westerville Tenant Qualifications: Credit score of 700 or higher Must consent to a background check, including credit, criminal, eviction history, and income verification No prior evictions No smoking or vaping Owner pays for lawn/garden maintenance and trash pickup. Renter responsible for water/sewer/electric/gas. No smoking or vaping allowed indoor or outdoor.

    This property is not currently displayed as for sale or rent on Zillow. This may be different from what's on other websites or public sources.

    Zillow last checked:

    Listing updated:

    Source: Zillow Rentals

    Facts & features

    Interior

    Bedrooms & bathrooms
    • Bedrooms: 4
    • Bathrooms: 3
    • Full bathrooms: 2
    • 1/2 bathrooms: 1
    Heating
    • Forced Air
    Cooling
    • Central Air
    Appliances
    • Included: Dishwasher, Dryer, Freezer, Microwave, Oven, Refrigerator, Washer
    • Laundry: In Unit
    Features
    • Walk In Closet
    • Flooring: Carpet, Hardwood, Tile
    Interior area
    • Total interior livable area: 2,146 sqft

    Property

    Parking
    • Parking features: Attached
    • Has attached garage: Yes
    • Details: Contact manager
    Features
    • Exterior features: Electricity not included in rent, Garbage included in rent, Gas not included in rent, Heating system: Forced Air, Sewage not included in rent, Walk In Closet, Water not included in rent
    Details
    • Parcel number: 31731309017000

    Construction

    Type & style
    • Home type: SingleFamily
    • Property subtype: Single Family Residence

    Utilities & green energy

    • Utilities for property: Garbage

    Community & HOA

    Community
    • Deposit fee: $3,500
    • Application fee: $45
    Location
    • Region: Westerville

    Financial & listing details

    • Price per square foot: $251/sqft
    • Tax assessed value: $410,500
    • Annual tax amount: $7,864
    • Date on market: 6/19/2025
    • Date available: 07/01/2025
    • Lease term: 1 Year

    Price history

    DateEventPrice
    6/28/2025Listing removed$3,500$2/sqft
    Source: Zillow Rentals Report a problem
    6/19/2025Listed for rent$3,500$2/sqft
    Source: Zillow Rentals Report a problem
    4/11/2022Sold$481,000+9.3%$224/sqft
    Source: Columbus and Central Ohio Regional MLS #222007450 Report a problem
    3/21/2022Contingent$440,000$205/sqft
    Source: Columbus and Central Ohio Regional MLS #222007450 Report a problem
    3/17/2022Listed for sale$440,000+89.2%$205/sqft
    Source: Columbus and Central Ohio Regional MLS #222007450 Report a problem
    6/21/2007Sold$232,500+20.3%$108/sqft
    Source: Public Record Report a problem
    3/11/1998Sold$193,225$90/sqft
    Source: Public Record Report a problem

    Public tax history

    YearProperty taxesTax assessment
    2025$7,864 +5.8%$143,680
    2024$7,433 +2%$143,680
    2023$7,286 +5.4%$143,680 +37%
    2022$6,911 -1%$104,900
    2021$6,980 -0.6%$104,900
    2020$7,022 +17.5%$104,900 +22.4%
    2019$5,977 +7.5%$85,720 +4.3%
    2018$5,558 +2%$82,220 +9.7%
    2017$5,448 $74,940
    2016$5,448 +0.8%$74,940
    2015$5,404 +1.2%$74,940
    2014$5,339 +4.6%$74,940 +3.9%
    2013$5,105 +1.1%$72,100
    2012$5,051 +1.2%$72,100 -7.6%
    2011$4,993 +1.7%$78,050 -2.5%
    2010$4,908 +4.1%$80,050
    2009$4,715 +15.1%$80,050
    2008$4,098 +2.5%$80,050
    2007$3,998 +0.7%$80,050
    2006$3,970 +13.1%$80,050
    2005$3,510 $80,050
    2004-- --
    2003$5,803 $70,420
    2002$5,803 +10.3%$70,420 +10%
    2000$5,264 +6.5%$64,015
    1999$4,941 $64,015
    Find assessor info on the county website

    Neighborhood: 43082

    Nearby schools

    GreatSchools rating
    Get a cash offer in 3 minutes
    Find out how much your home could sell for in as little as 3 minutes with a no-obligation cash offer.
    Estimated market value
    $539,700
    Get a cash offer in 3 minutes
    Find out how much your home could sell for in as little as 3 minutes with a no-obligation cash offer.
    Estimated market value
    $539,700