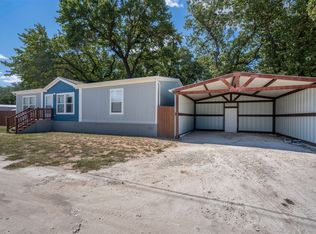
Come home to beautiful country living! Charming 3-bedroom, 2-bathroom mobile home, nestled under majestic shade trees on two expansive lots with .38-acre parcel of land! Located just minutes away from Lake Granbury and DeCordova Bend Park, this home offers 1,140 square feet of open living space. This impeccably maintained home features 3 spacious bedrooms and 2 full baths with vaulted ceilings & large windows for tons of natural light. Enjoy contemporary updates and a comfortable open living space that is warm and well-lit, a well-appointed kitchen that boasts up-to-date appliances and adjacent breakfast nook. Retreat to the private master bedroom with its own en-suite bathroom. Two additional split bedrooms and bath provide ample space for family & guests. Enjoy peaceful living with no HOA restrictions, ensuring freedom and flexibility. Given its proximity to the lake and park, this property ensures the pleasures of lakeside leisure without sacrificing convenience. Walk to the lake and fish from the dock! Enjoy quick access to HWY 377.
Sold
Price Unknown
6715 Timberhaven Ct, Granbury, TX 76049
3beds
1,216sqft
Manufactured Home, Single Family Residence
Built in 2020
0.38 Acres Lot
$158,000 Zestimate®
$--/sqft
$1,408 Estimated rent
Home value
$158,000
$149,000 - $167,000
$1,408/mo
Zestimate® history
Owner options
List your home for rent
$1,408/mo
Rent Zestimate®
Find your next renter with Zillow Rental Manager. Plus, with online applications, you can quickly screen prospective tenants – for free.
$1,408/mo
Rent Zestimate®
Refinance and save
Refinancing to a lower rate could help reduce your monthly payments and save thousands over the life of the loan.
Explore your selling options
Work with a Zillow partner agent
Leverage their expertise and Zillow's premium Showcase listings to get your home seen by more buyers.
Get startedList with your own agent
Get your home in front of millions of buyers by listing it on Zillow.
Learn how to do itSell it yourself
Take full control of how buyers see your home on Zillow by listing For Sale by Owner (FSBO).
List your homeWhat's special
Contemporary updatesVaulted ceilingsAdjacent breakfast nook
Zillow last checked:
Listing updated:
Listed by:
James Spence 0701778 469-964-4443,
StepStone Realty LLC 512-213-0195
Bought with:
Randall Luna
Elevate Realty Group
Source: NTREIS,MLS#: 21127062
Facts & features
Interior
Bedrooms & bathrooms
- Bedrooms: 3
- Bathrooms: 2
- Full bathrooms: 2
Primary bedroom
- Features: Ceiling Fan(s), Walk-In Closet(s)
- Level: First
- Dimensions: 12 x 16
Bedroom
- Level: First
- Dimensions: 8 x 11
Bedroom
- Level: First
- Dimensions: 11 x 11
Other
- Features: Separate Shower
- Level: First
- Dimensions: 10 x 11
Kitchen
- Level: First
- Dimensions: 16 x 15
Laundry
- Level: First
- Dimensions: 6 x 6
Living room
- Features: Ceiling Fan(s)
- Level: First
- Dimensions: 12 x 15
Heating
- Central, Electric
Cooling
- Central Air, Ceiling Fan(s), Electric
Appliances
- Included: Dishwasher, Electric Range, Microwave
Features
- Open Floorplan, Natural Woodwork, Walk-In Closet(s)
- Flooring: Carpet, Luxury Vinyl Plank
- Has basement: No
- Has fireplace: No
Interior area
- Total interior livable area: 1,216 sqft
Property
Parking
- Parking features: Driveway
Features
- Levels: One
- Stories: 1
- Patio & porch: Deck
- Exterior features: Storage
- Pool features: None
- Fencing: Partial,Wood
Lot
- Size: 0.38 Acres
- Dimensions: 190 x 88
- Features: Cleared, Level
- Residential vegetation: Cleared
Details
- Parcel number: R000034078
Construction
Type & style
- Home type: MobileManufactured
- Architectural style: Traditional
- Property subtype: Manufactured Home, Single Family Residence
Materials
- Fiber Cement, Frame
- Foundation: Pillar/Post/Pier
- Roof: Composition
Condition
- Resale
- Year built: 2020
Utilities & green energy
- Sewer: Septic Tank
- Water: Community/Coop
- Utilities for property: Septic Available, Water Available
Community & HOA
Community
- Subdivision: Timberhaven
HOA
- Has HOA: No
Location
- Region: Granbury
Financial & listing details
- Tax assessed value: $205,720
- Annual tax amount: $1,548
- Date on market: 12/8/2025
- Cumulative days on market: 506 days
- Listing terms: Cash,Conventional
- Exclusions: Minerals, if any are owned.
Price history
| Date | Event | Price |
|---|---|---|
| 8/12/2026 | Sold | -- |
Source: NTREIS #21127062 Report a problem | ||
| 7/14/2026 | Pending sale | $169,000$139/sqft |
Source: NTREIS #21127062 Report a problem | ||
| 6/2/2026 | Listed for sale | $169,000$139/sqft |
Source: NTREIS #21127062 Report a problem | ||
| 5/28/2026 | Contingent | $169,000$139/sqft |
Source: NTREIS #21127062 Report a problem | ||
| 12/8/2025 | Listed for sale | $169,000$139/sqft |
Source: NTREIS #21127062 Report a problem | ||
| 12/1/2025 | Listing removed | $169,000$139/sqft |
Source: NTREIS #21024084 Report a problem | ||
| 8/9/2025 | Listed for sale | $169,000-2.9%$139/sqft |
Source: NTREIS #21024084 Report a problem | ||
| 8/1/2025 | Listing removed | $174,000$143/sqft |
Source: NTREIS #20796177 Report a problem | ||
| 7/21/2025 | Price change | $174,000-2.8%$143/sqft |
Source: NTREIS #20796177 Report a problem | ||
| 5/24/2025 | Price change | $179,000-1.6%$147/sqft |
Source: NTREIS #20796177 Report a problem | ||
| 5/5/2025 | Price change | $182,000-0.5%$150/sqft |
Source: NTREIS #20796177 Report a problem | ||
| 3/17/2025 | Price change | $183,000-1.1%$150/sqft |
Source: NTREIS #20796177 Report a problem | ||
| 2/20/2025 | Price change | $185,000-2.1%$152/sqft |
Source: NTREIS #20796177 Report a problem | ||
| 2/8/2025 | Price change | $189,000-5%$155/sqft |
Source: NTREIS #20796177 Report a problem | ||
| 12/22/2024 | Listed for sale | $199,000$164/sqft |
Source: NTREIS #20796177 Report a problem | ||
Public tax history
| Year | Property taxes | Tax assessment |
|---|---|---|
| 2025 | $2,488 +324.5% | $205,720 +9.8% |
| 2024 | $586 +18.8% | $187,370 -17.2% |
| 2023 | $493 -51.6% | $226,250 +112% |
| 2022 | $1,019 +125.2% | $106,720 +255.7% |
| 2021 | $453 | $30,000 |
Find assessor info on the county website
Neighborhood: 76049
Nearby homes
- $--3 bd2 ba1.4k sqft6708 Timberhaven Ct, Granbury, TX 76049Sold
- $233,800-- bd-- ba1.4k sqft6708 Timberhaven Ct, Granbury, TX 76049Off Market
- $15,000-- bd-- ba-- sqft6704 Timberhaven Ct, Granbury, TX 76049Off Market
- $219,600-- bd-- ba1.4k sqft6705 Timberhaven Ct, Granbury, TX 76049Off Market
- $---- bd-- ba-- sqft6724 Timberhaven Ct, Granbury, TX 76049Off Market
- $198,200-- bd-- ba1.2k sqft6723 Timberhaven Ct, Granbury, TX 76049Off Market
- $--3 bd2 ba1.1k sqft6700 Timberhaven Ct, Granbury, TX 76049Sold
- $--3 bd2 ba1.2k sqft6724 Timberhaven Ct, Granbury, TX 76049Sold
Nearby schools
GreatSchools rating
- 8/10Acton Elementary SchoolGrades: PK-5Distance: 4.2 mi
- 8/10Acton Middle SchoolGrades: 6-8Distance: 4.5 mi
- 6/10Granbury High SchoolGrades: 9-12Distance: 7.6 mi
Schools provided by the listing agent
- Elementary: Acton
- Middle: Acton
- High: Granbury
- District: Granbury ISD
Source: NTREIS. This data may not be complete. We recommend contacting the local school district to confirm school assignments for this home.
Get a cash offer in 3 minutes
Find out how much your home could sell for in as little as 3 minutes with a no-obligation cash offer.
Estimated market value
$158,000
Get a cash offer in 3 minutes
Find out how much your home could sell for in as little as 3 minutes with a no-obligation cash offer.
Estimated market value
$158,000
- Texas
- Hood County
- Granbury
- 76049
- 6715 Timberhaven Ct
Nearby cities
Nearby neighborhoods
Nearby zip codes
Other Granbury Topics
