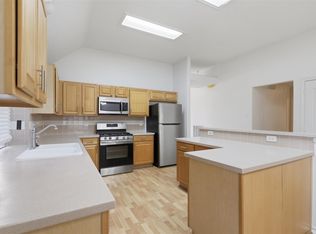
Beautiful 1 Story, 3 Bedroom, 2 Bath, with 2 Car Garage with split floor plan. This home offer you open concept living with a spacious Kitchen open to the Family Room with WOOD BURNING FIREPLACE, Formal Dining Room, and Study. This home can adapt to your needs with the Study and Dining Rooms giving you flexibility. Don't missed the great fenced backyard with patio for entertaining friends and family. This home also has a SPRINKLER SYSTEM to help maintain the lawn and a WATER SOFTENER. Close to Bush IAH. Convenient to Beltway 8 & I-69. Great shopping and entertainment at Deerbrook Mall and surrounding area. Humble ISD!
Copyright notice - Data provided by HAR.com 2022 - All information provided should be independently verified.
House for rent
$2,300/moFees may apply
6715 Village Bridge Dr, Humble, TX 77346
3beds
2,148sqft
Price may not include required fees and charges. Learn more|
Singlefamily
Available now
Electric, ceiling fan
Electric dryer hookup laundry
2 Attached garage spaces parking
Natural gas, fireplace
What's special
Wood burning fireplaceSplit floor planFormal dining roomOpen concept living
- 104 days |
- -- |
- -- |
Zillow last checked:
Listing updated:
Travel times

Let’s turn your rent into credit progress
Build credit history with every on-time payment and get credit for the payment you’re already making.
Facts & features
Interior
Bedrooms & bathrooms
- Bedrooms: 3
- Bathrooms: 2
- Full bathrooms: 2
Rooms
- Room types: Breakfast Nook, Family Room, Office
Heating
- Natural Gas, Fireplace
Cooling
- Electric, Ceiling Fan
Appliances
- Included: Dishwasher, Disposal, Microwave, Oven, Range
- Laundry: Electric Dryer Hookup, Hookups, Washer Hookup
Features
- All Bedrooms Down, Ceiling Fan(s), En-Suite Bath, Primary Bed - 1st Floor, Sitting Area, Split Plan, Walk-In Closet(s)
- Flooring: Carpet, Tile, Wood
- Has fireplace: Yes
Interior area
- Total interior livable area: 2,148 sqft
Property
Parking
- Total spaces: 2
- Parking features: Attached, Driveway, Covered
- Has attached garage: Yes
- Details: Contact manager
Features
- Stories: 1
- Exterior features: 0 Up To 1/4 Acre, All Bedrooms Down, Architecture Style: Traditional, Attached, Driveway, Electric Dryer Hookup, En-Suite Bath, Flooring: Wood, Formal Dining, Garage Door Opener, Gas, Heating: Gas, Living Area - 1st Floor, Lot Features: Subdivided, 0 Up To 1/4 Acre, Primary Bed - 1st Floor, Sitting Area, Split Plan, Subdivided, Utility Room, Walk-In Closet(s), Washer Hookup, Wood Burning
Details
- Parcel number: 1233850060023
Construction
Type & style
- Home type: SingleFamily
- Property subtype: SingleFamily
Condition
- Year built: 2003
Community & HOA
Location
- Region: Humble
Financial & listing details
- Lease term: Long Term,12 Months
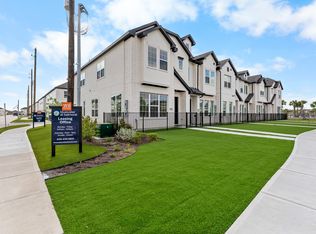

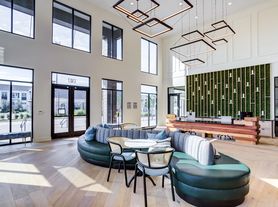
Nearby apartments for rent

Price history
| Date | Event | Price |
|---|---|---|
| 5/9/2026 | Price change | $2,300-8%$1/sqft |
Source:  HAR #22267096 Report a problem HAR #22267096 Report a problem | ||
| 4/8/2026 | Listed for rent | $2,500+42.9%$1/sqft |
Source: HAR #22267096 Report a problem | ||
| 5/14/2020 | Listing removed | $1,750$1/sqft |
Source: RE/MAX Universal #57600082 Report a problem | ||
| 4/20/2020 | Listed for rent | $1,750$1/sqft |
Source: RE/MAX Universal #57600082 Report a problem | ||
Neighborhood: Atascocita South
Nearby schools
GreatSchools rating
- 4/10Timbers Elementary SchoolGrades: PK-5Distance: 0.4 mi
- 5/10Atascocita Middle SchoolGrades: 6-8Distance: 1 mi
- 5/10Atascocita High SchoolGrades: 9-12Distance: 0.5 mi