6715 W 80th Circle, Arvada, CO 80003
Home value
$670,900
$637,000 - $704,000
$3,391/mo
Owner options
$3,391/mo
Rent Zestimate®
Find your next renter with Zillow Rental Manager. Plus, with online applications, you can quickly screen prospective tenants – for free.
$3,391/mo
Rent Zestimate®
$3,892/mo
Est. payment
Refinancing to a lower rate could help reduce your monthly payments and save thousands over the life of the loan.
$3,892/mo
Est. payment
Explore your selling options
Work with a Zillow partner agent
Leverage their expertise and Zillow's premium Showcase listings to get your home seen by more buyers.
Get startedList with your own agent
Get your home in front of millions of buyers by listing it on Zillow.
Learn how to do itSell it yourself
Take full control of how buyers see your home on Zillow by listing For Sale by Owner (FSBO).
List your homeWhat's special
Zillow last checked:
Listing updated:
Amanda DiVito Parle 303-456-2111,
RE/MAX Alliance,
DiVito Dream Makers 303-565-2399,
RE/MAX Alliance
Paulette DePumpo, 40037050
Madison & Company Properties
Facts & features
Interior
Bedrooms & bathrooms
- Bedrooms: 3
- Bathrooms: 3
- Full bathrooms: 1
- 3/4 bathrooms: 1
- 1/2 bathrooms: 1
Primary bedroom
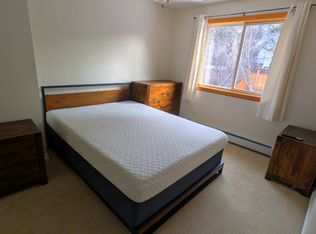
- Description: Large, Vaulted Primary Bedroom, Ensuite 3/4 Bathroom, Spacious Walk In Closet, Large Sunny Windows Overlook The Front Yard, Ceiling Fan And Light
- Level: Upper
Bedroom
- Description: Spare Bedroom 1, Large Closet, Ceiling Fan And Light
- Level: Upper
Bedroom
- Description: Spare Bedroom 2, Large Closet
- Level: Upper
Primary bathroom
- Description: Nicely Renovated Primary Bathroom, Beautiful Shower Enclosure, Double Vanities, Tile Floors, Newer Lighting And Upgrades
- Level: Upper
Bathroom
- Description: Full Tub/Shower Hall Bathroom, Recently Updated Vanity And New Paint, Newer Lighting, Tile Floor And Very Bright
- Level: Upper
Bathroom
- Description: Updated Powder Bathroom With Pedestal Sink, Very Private Location
- Level: Lower
Bonus room
- Description: Large Unfinished Basement For Future Finish With Potential For Home Office, Playroom, Guest Bed And Bathroom Or You Choose!
- Level: Basement
Dining room
- Description: Informal Dining Room, Room For Very Large Table, Updated Lighting, Hickory Hardwood Floors, Vaulted, Great For Entertaining
- Level: Main
Family room
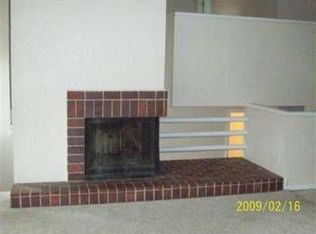
- Description: Traditional Lower Level Family Room, Open To Kitchen Above, With Gas Insert Fireplace, Brick Surround With Custom Wood Mantel, Hickory Hardwoods, New Paint, Sliding Glass Door To Deck, Yard And Patio, Added Transom Windows Bring In Loads Of Morning Sun
- Level: Lower
Kitchen
- Description: Stunning Kitchen Remodel, Island With Rough Cut Granite Edge, Stainless Appliances, Gas Double Oven With Gas 5 Burner Cooktop, Side By Side Rf With Water/Ice, Roll Out Pantry, Beautiful Windows Overlooking Back Deck And Yard, Updated Lighting, Hickory Hardwoods, Open To Family And Living Rooms
- Level: Main
Laundry
- Description: Original Laundry Location With Washer And Dryer Hookups, Wa/Dr At This Location Are Excluded
- Level: Basement
Laundry
- Description: Lower Level, Mud Room Laundry Location. Full Size Stacking Wa/Dr In This Location Included.
- Level: Lower
Living room
- Description: Hickory Hardwood, Vaulted, Picture Window, Open Concept
- Level: Main
Mud room
- Description: Mudroom/Bag Drop Located At Garage Door, Current Geometric Tile Floor, Hooks, Bench And Organized.
- Level: Lower
Utility room
- Description: Updated Mechanicals Including Furnace And Ac, Tankless Navien On-Demand Hot Water Heater
- Level: Basement
Heating
- Forced Air, Natural Gas
Cooling
- Central Air
Appliances
- Included: Convection Oven, Dishwasher, Disposal, Double Oven, Dryer, Gas Water Heater, Microwave, Range, Refrigerator, Self Cleaning Oven, Tankless Water Heater, Washer
- Laundry: In Unit
Features
- Ceiling Fan(s), Eat-in Kitchen, Entrance Foyer, Granite Counters, High Ceilings, High Speed Internet, Kitchen Island, Open Floorplan, Pantry, Primary Suite, Radon Mitigation System, Smoke Free, Vaulted Ceiling(s), Walk-In Closet(s)
- Flooring: Carpet, Tile, Wood
- Windows: Double Pane Windows, Window Coverings
- Basement: Crawl Space,Full,Interior Entry
- Number of fireplaces: 1
- Fireplace features: Family Room, Gas, Insert
- Common walls with other units/homes: No Common Walls
Interior area
- Total structure area: 2,453
- Total interior livable area: 2,453 sqft
- Finished area above ground: 1,894
- Finished area below ground: 0
Property
Parking
- Total spaces: 3
- Parking features: Concrete, Lighted
- Attached garage spaces: 2
- Details: Off Street Spaces: 1
Features
- Levels: Multi/Split
- Patio & porch: Deck, Front Porch, Patio
- Exterior features: Dog Run, Garden, Gas Valve, Lighting, Private Yard, Rain Gutters
- Fencing: Full
Lot
- Size: 6,459 sqft
- Features: Irrigated, Landscaped, Many Trees, Master Planned, Near Public Transit, Sprinklers In Front
- Residential vegetation: Grassed, Natural State
Details
- Parcel number: 099998
- Zoning: RES
- Special conditions: Standard
Construction
Type & style
- Home type: SingleFamily
- Architectural style: Traditional
- Property subtype: Single Family Residence
Materials
- Brick, Cement Siding, Frame, Wood Siding
- Foundation: Slab
- Roof: Composition
Condition
- Updated/Remodeled
- Year built: 1978
Utilities & green energy
- Electric: 110V
- Sewer: Public Sewer
- Water: Public
- Utilities for property: Cable Available, Electricity Connected, Internet Access (Wired), Natural Gas Available, Natural Gas Connected, Phone Available, Phone Connected
Community & neighborhood
Security
- Security features: Radon Detector
Location
- Region: Arvada
- Subdivision: Lake Arbor
Other
Other facts
- Listing terms: Cash,Conventional,FHA,VA Loan
- Ownership: Individual
- Road surface type: Paved
Price history
| Date | Event | Price |
|---|---|---|
| 8/14/2023 | Sold | $680,000+151.4%$277/sqft |
Source: | ||
| 4/24/2013 | Sold | $270,500+2.1%$110/sqft |
Source: Public Record Report a problem | ||
| 2/10/2013 | Pending sale | $265,000$108/sqft |
Source: Noviscon Realty, LLC #1158979 Report a problem | ||
| 2/9/2013 | Listed for sale | $265,000+6.9%$108/sqft |
Source: Noviscon Realty, LLC #1158979 Report a problem | ||
| 3/31/2011 | Sold | $248,000$101/sqft |
Source: Public Record Report a problem | ||
Public tax history
| Year | Property taxes | Tax assessment |
|---|---|---|
| 2025 | $3,106 +26.3% | $36,808 +14.8% |
| 2024 | $2,460 +26.7% | $32,059 |
| 2023 | $1,942 -1.6% | $32,059 +19.7% |
| 2022 | $1,974 -19.3% | $26,777 -2.8% |
| 2021 | $2,447 | $27,548 +8.7% |
| 2020 | $2,447 +1.4% | $25,354 |
| 2019 | $2,414 +11% | $25,354 +14.1% |
| 2018 | $2,175 | $22,217 |
| 2017 | $2,175 +5.7% | $22,217 +3.9% |
| 2016 | $2,059 | $21,382 |
| 2015 | $2,059 +13.4% | $21,382 +19.3% |
| 2014 | $1,815 +2% | $17,926 |
| 2013 | $1,780 +2.1% | $17,926 +1% |
| 2012 | $1,743 +0.7% | $17,743 |
| 2011 | $1,731 +5.8% | $17,743 +0.1% |
| 2010 | $1,636 -8% | $17,730 |
| 2009 | $1,778 +0% | $17,730 -7.8% |
| 2008 | $1,778 +1.8% | $19,240 |
| 2007 | $1,747 +1% | $19,240 +2.8% |
| 2006 | $1,730 -1.8% | $18,720 -1.8% |
| 2005 | $1,761 +9.3% | $19,070 |
| 2004 | $1,612 -6.4% | $19,070 |
| 2003 | $1,722 +1.7% | $19,070 -4.9% |
| 2002 | $1,692 +7.1% | $20,050 +19.8% |
| 2001 | $1,580 -1% | $16,740 |
| 2000 | $1,596 | $16,740 |
Find assessor info on the county website
Neighborhood: Lake Arbor
Nearby schools
GreatSchools rating
- 5/10Little Elementary SchoolGrades: K-5Distance: 0.8 mi
- 6/10Pomona High SchoolGrades: 6-12Distance: 0.9 mi
- 4/10Moore Middle SchoolGrades: 6-8Distance: 1.3 mi
Schools provided by the listing agent
- Elementary: Little
- Middle: Moore
- High: Pomona
- District: Jefferson County R-1
Source: REcolorado as distributed by MLS GRID. This data may not be complete. We recommend contacting the local school district to confirm school assignments for this home.
Get a cash offer in 3 minutes
- Colorado
- Jefferson County
- Arvada
- 80003
- Lake Arbor
- 6715 W 80th Circle