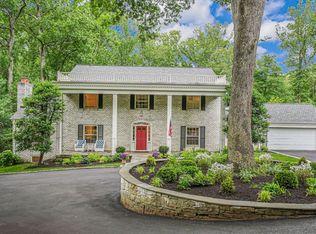
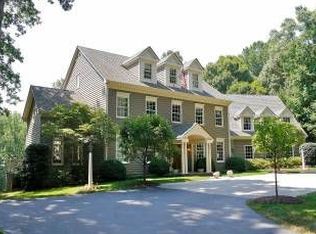
Welcome home to Wemberly Way where you find exquisite living in this expanded Colonial. No detail has been left untouched in this extraordinary home-the two story foyer greets you and welcomes you into the home. The office on the main level features built-in cherry bookcases and a private location. The formal dining room features a Georgian chandelier, access to the side flagstone patio and direct access to the kitchen through the pocket door. The living room offers expansive views of the back yard, wood burning fireplace with marble surround, and open access to the family and great rooms. The family and great rooms boasts a built-in media area and bookcases, views of the back yard and an additional wood burning fireplace with marble surround. The gourmet kitchen is absolutely gorgeous with granite counter tops, farmhouse porcelain sink, custom cabinetry, Viking wall oven, Viking warming drawer, Viking microwave/convection oven, Viking dishwasher, Viking refrigerator and Viking 6 burner gas range with dual fuel capacity. The kitchen also features an additional built-in Fisher & Paykel drawer dishwasher in the kitchen island, along with an over sized prep sink. The kitchen transitions nicely into the eat-in kitchen area that features a granite buffet, deck access and gas fireplace with ceramic tile surround. The sun room/flex room area is tastefully updated with a ceiling fan, and is open to the gallery/mud room area. The mud room area features access to the 3 car garage, deck & front exterior access, custom shoe and coat storage, built-in desk and cabinets, closet and family cubbies, pantry and access to a family bathroom. The main level also features a formal powder room off the foyer, which brings the half bathrooms to 2 on this level. The upper level offers a rear staircase and a foyer overlook. There are 5 bedrooms on the upper level, including the Master bedroom with sitting room. The Master bedroom boasts a vaulted ceiling, chandelier, plantation shutters, built-in book cases, gas fireplace a sitting area with hardwood flooring, and an ensuite bathroom. The real treat in the Master bedroom are the walk-in closets. "His" walk-in closet has an expansive storage system in place. "Her" walk-in closet is quite spectacular with a coffee bar area with beverage refrigerator, dressing mirrors and expansive dressing/storage areas. The en-suite bathroom has "His and Her" vanities with granite, soaking tub with jets, walk-in shower and private area for commode. The upper level also features a large laundry area with storage, cabinets with soft close drawers, folding area with quartz counter tops, laundry sink and side by side washer and dryer. The upper level is complete with 2 hallway bathrooms with vanities with storage, one bathroom with an overhead shower and the other with a soaking tub and seamless walk-in shower. The lower level is also expansive and features a bedroom with en-suite bathroom, recreation room, exercise room, and media room. The recreation room has wood inspired tile flooring, plantation shutters, wood burning fireplace with brick and quartz, built in sotrage and access to the patio. The exercise room also allows access to the rear exterior. The lower level is complete with storage areas and a butler's pantry area with tiled bar area and additional refrigerator. To view this elegant home, please contact Laurie Mensing.
This property is not currently displayed as for sale or rent on Zillow. This may be different from what's on other websites or public sources.