

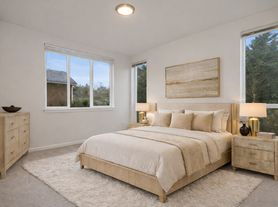
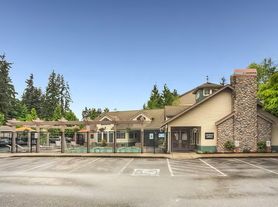
To schedule a tour or if you have any questions, please submit your information using the online tour request form. Submitting your request online is the most efficient way to have your questions addressed promptly. We kindly ask that you do not call our office number for tour requests. Your cooperation is greatly appreciated!
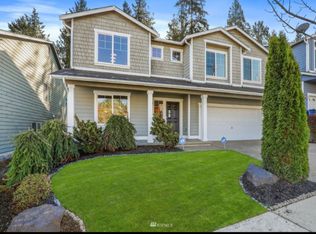
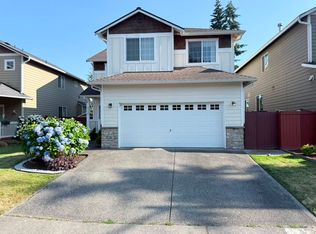
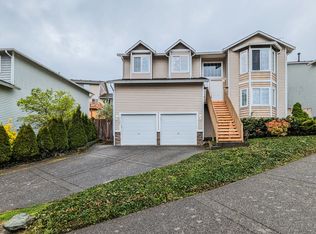
Beautiful home in the highly desirable Snohomish Highlands community and Snohomish School District. This spacious home features an open floor plan with luxury vinyl flooring, a bright living room, and a modern kitchen with quartz countertops, a center island, pantry, and ample cabinet space.
The main floor offers a cozy family room with a fireplace, dining area with access to the deck, and a half bath. Upstairs includes a spacious primary suite with a soaking tub, dual vanities, and a walk-in closet, along with three additional bedrooms, a full bath, and a skylight den perfect for a home office.
Enjoy a fully fenced backyard backing to a peaceful greenbelt, complete with a large deck, hot tub, and two storage sheds. Conveniently located near Thomas Creek, Highlands Soccer Park, Highlands Toddler Park, shopping, and major commuter routes.
Background check required. Minimum credit score 700, no eviction and collection, income 3x over rent, 12-month lease, no smoking, no co-signer. The lease must start within 30 days of application submission. We do not accept portable screening reports. Renter's insurance is required. First month's rent + Security Deposit (one month rent) are required. Pets case by case and subject to restriction and additional deposit.
House for rent
$3,600/moFees may apply
6716 132nd Pl SE, Snohomish, WA 98296
4beds
1,935sqft
Price may not include required fees and charges. Learn more|
Single family residence
Available now
Cats, small dogs OK
What's special
Open floor planLarge deckCenter islandSpacious primary suiteWalk-in closetLuxury vinyl flooringDual vanities
- 25 days |
- -- |
- -- |
Zillow last checked:
Listing updated:
Travel times

Let’s turn your rent into credit progress
Build credit history with every on-time payment and get credit for the payment you’re already making.
Facts & features
Interior
Bedrooms & bathrooms
- Bedrooms: 4
- Bathrooms: 3
- Full bathrooms: 2
- 1/2 bathrooms: 1
Features
- Walk In Closet
Interior area
- Total interior livable area: 1,935 sqft
Property
Parking
- Details: Contact manager
Details
- Parcel number: 00896200003500
Construction
Type & style
- Home type: SingleFamily
- Property subtype: Single Family Residence
Community & HOA
Location
- Region: Snohomish
Financial & listing details
- Lease term: Contact For Details
Price history
| Date | Event | Price |
|---|---|---|
| 6/26/2026 | Listed for rent | $3,600+4.3%$2/sqft |
Source: Zillow Rentals Report a problem | ||
| 6/16/2024 | Listing removed | -- |
Source: Zillow Rentals Report a problem | ||
| 6/4/2024 | Listed for rent | $3,450-1.4%$2/sqft |
Source: Zillow Rentals Report a problem | ||
| 5/20/2024 | Listing removed | -- |
Source: Zillow Rentals Report a problem | ||
| 5/5/2024 | Listed for rent | $3,500$2/sqft |
Source: Zillow Rentals Report a problem | ||
| 5/21/2021 | Sold | $768,000+18.2%$397/sqft |
Source:  NWMLS as distributed by MLS GRID #1759098 Report a problem NWMLS as distributed by MLS GRID #1759098 Report a problem | ||
| 4/18/2021 | Pending sale | $649,950$336/sqft |
Source: John L Scott Real Estate #1758196 Report a problem | ||
| 4/16/2021 | Listed for sale | $649,950+95.2%$336/sqft |
Source: John L Scott Real Estate #1758196 Report a problem | ||
| 11/5/2008 | Sold | $333,000-10%$172/sqft |
Source: NWMLS as distributed by MLS GRID #28150381 Report a problem | ||
| 3/8/2007 | Sold | $370,000$191/sqft |
Source: NWMLS as distributed by MLS GRID #27010405 Report a problem | ||
Neighborhood: 98296
Nearby schools
GreatSchools rating
- 8/10Little Cedars Elementary SchoolGrades: K-6Distance: 0.9 mi
- 8/10Valley View Middle SchoolGrades: 7-8Distance: 1.9 mi
- 8/10Glacier Peak High SchoolGrades: 9-12Distance: 0.7 mi