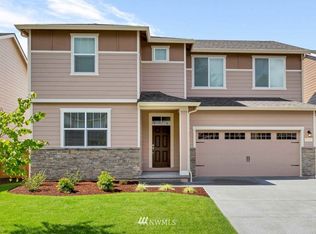
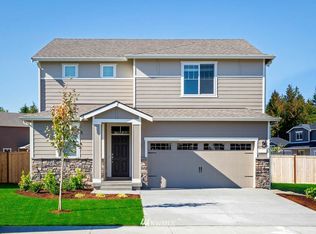
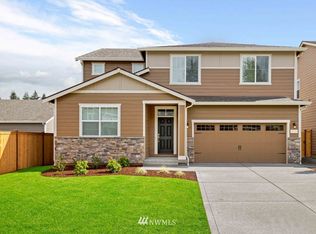
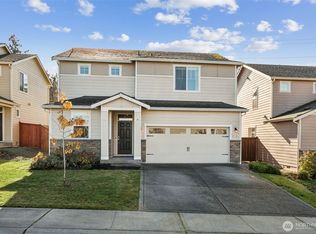
The Grays floor plan is a spacious 3 bedroom, 2.5 bath two-story home with over $25,000 in upgrades including energy efficient kitchen appliances, granite counter-tops, gorgeous wood cabinetry, brushed nickel hardware and an attached two-car garage. Each of these beautiful homes comes fully-loaded with a private master suite complete with walk-in closet and a separate shower and tub, as well as an upstairs bonus room, a fully fenced backyard, large covered patio, and front yard landscaping.
This property is off market, which means it's not currently listed for sale or rent on Zillow. This may be different from what's available on other websites or public sources.