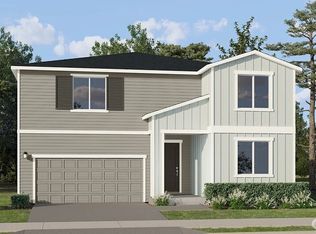
Welcome home to Lennar's new community, Stockbridge Meadow. Welcome to the Oakley, homesite #52! With Lennar’s signature Next Gen® design, this new two-story home features a private main-level suite with its own entrance, living area, kitchenette, bedroom and bathroom to simplify shared and multigenerational living. The main home is host to a flexible open plan shared between the kitchen, dining room and living room. Three additional bedrooms and the generous owner’s suite provide comfortable retreats on the upper level, steps from a convenient and versatile loft. Prices, dimensions and features may vary and are subject to change. Photos are for illustrative purposes only.
Pending
Listed by: Lennar Sales Corp. • Arie de Quilettes
Price cut: $11.2K (7/6)
$763,800
6716 286th Street NW, Stanwood, WA 98292
5beds
3,300sqft
:
Get pre-qualified$4,736/mo
Single Family Residence
Built in 2026
5,418 Square Feet Lot
$763,200 Zestimate®
$231/sqft
$75/mo HOA
What's special
Three additional bedroomsBedroom and bathroomConvenient and versatile loft
- 59 days |
- 33 |
- 1 |
Zillow last checked:
Listing updated:
Listed by:
Arie de Quilettes,
Lennar Sales Corp.,
Christina Borjeson,
Lennar Sales Corp.
Source: NWMLS as distributed by MLS GRID,MLS#: 2531842
Facts & features
Interior
Bedrooms & bathrooms
- Bedrooms: 5
- Bathrooms: 4
- Full bathrooms: 3
- 1/2 bathrooms: 1
- Main level bathrooms: 2
- Main level bedrooms: 1
Primary bedroom
- Level: Second
Bedroom
- Level: Main
Bedroom
- Level: Second
Bedroom
- Level: Second
Bedroom
- Level: Second
Bathroom full
- Level: Main
Bathroom full
- Level: Second
Bathroom full
- Level: Second
Other
- Level: Main
Dining room
- Level: Main
Kitchen with eating space
- Level: Main
Kitchen without eating space
- Level: Main
Living room
- Level: Main
Living room
- Level: Main
Rec room
- Level: Second
Utility room
- Level: Main
Utility room
- Level: Second
Heating
- Forced Air, Electric
Cooling
- Heat Pump
Appliances
- Included: Dishwasher, Microwave, Refrigerator, Stove(s)/Range(s), Dishwasher(s), Microwave(s), Refrigerator(s)
Features
- Bath Off Primary, Dining Room, Pantry
- Flooring: Laminate, Carpet
- Windows: Dbl Pane/Storm Window
- Basement: None
- Has fireplace: No
Interior area
- Total structure area: 3,300
- Total interior livable area: 3,300 sqft
Video & virtual tour
Property
Parking
- Total spaces: 4
- Parking features: Driveway, Attached Garage
- Has attached garage: Yes
- Covered spaces: 2
- Uncovered spaces: 2
Features
- Levels: Two
- Stories: 2
- Patio & porch: Bath Off Primary, Dbl Pane/Storm Window, Dining Room, Pantry, Walk-In Closet(s)
Lot
- Size: 5,418 Square Feet
- Features: Paved, Sidewalk, Fenced-Fully, High Speed Internet
- Topography: Level
Details
- Parcel number: 000052
- Zoning description: Jurisdiction: City
- Special conditions: Standard
Construction
Type & style
- Home type: SingleFamily
- Architectural style: 2 Story
- Property subtype: Single Family Residence
Materials
- Cement Planked, Cement Plank
- Foundation: Poured Concrete
- Roof: Composition
Condition
- Under Construction
- New construction: Yes
- Year built: 2026
- Major remodel year: 2026
Details
- Builder name: Lennar homes
Utilities & green energy
- Electric: Company: Snohomish PUD
- Sewer: Sewer Connected, Company: City of Stanwood
- Water: Public, Company: City of Stanwood
- Utilities for property: Xfinity, Xfinity
Community & HOA
Community
- Features: CCRs
- Subdivision: Cedarhome
HOA
- Services included: Common Area Maintenance
- HOA fee: $75 monthly
Location
- Region: Stanwood
Financial & listing details
- Price per square foot: $231/sqft
- Annual tax amount: $4,000
- Date on market: 5/29/2026
- Cumulative days on market: 60 days
- Listing terms: Conventional,FHA,VA Loan
- Inclusions: Dishwasher(s), Microwave(s), Refrigerator(s), Stove(s)/Range(s)
Estimated market value
$763,200
$725,000 - $801,000
$3,781/mo
Price history
| Date | Event | Price |
|---|---|---|
| 7/13/2026 | Pending sale | $763,800$231/sqft |
Source:  NWMLS as distributed by MLS GRID #2531842 Report a problem NWMLS as distributed by MLS GRID #2531842 Report a problem | ||
| 7/6/2026 | Price change | $763,800-1.4%$231/sqft |
Source: NWMLS as distributed by MLS GRID #2531842 Report a problem | ||
| 6/29/2026 | Price change | $774,950-3.1%$235/sqft |
Source: NWMLS as distributed by MLS GRID #2531842 Report a problem | ||
| 5/29/2026 | Listed for sale | $799,950$242/sqft |
Source: NWMLS as distributed by MLS GRID #2531842 Report a problem | ||
Public tax history
Tax history is unavailable.
Monthly payment
Est. payment
Payment breakdown
Explore the cost of this home by adjusting the details. Changes won't be saved.Climate risks
Neighborhood: 98292
Nearby schools
GreatSchools rating
- 8/10Cedarhome Elementary SchoolGrades: K-5Distance: 0.4 mi
- 4/10Stanwood Middle SchoolGrades: 6-8Distance: 1.9 mi
- 7/10Stanwood High SchoolGrades: 9-12Distance: 1 mi
Schools provided by the listing agent
- Elementary: Twin City Elem
- Middle: Stanwood Mid
- High: Stanwood High
Source: NWMLS as distributed by MLS GRID. This data may not be complete. We recommend contacting the local school district to confirm school assignments for this home.
- $709,9503 bd3 ba2.6k sqft6700 286th St NW, Stanwood, WA 98292Pending
- $669,9503 bd2 ba1.9k sqft6709 286th St NW, Stanwood, WA 98292New Construction

- $708,3504 bd3 ba2.8k sqft6705 286th St NW, Stanwood, WA 98292New Construction

- $644,9503 bd2 ba1.9k sqft6704 286th St NW, Stanwood, WA 98292New Construction
- $674,9503 bd3 ba2.6k sqft6713 286th St NW, Stanwood, WA 98292New Construction
- $639,9504 bd3 ba2.4k sqft6723 285th Pl NW, Stanwood, WA 98292New Construction
- from $554,9503 bd3 ba1.4k sqftMadison Plan, Stockbridge Meadow : Stockbridge Townhomes, Stanwood, WA 98292New Construction
- from $559,9503 bd3 ba1.6k sqftHarrison Plan, Stockbridge Meadow : Stockbridge Townhomes, Stanwood, WA 98292New Construction
A local agent can set up tours, give advice and negotiate with sellers.
Similar homes
- from $729,9505 bd3 ba3k sqftMagnolia Plan, Stockbridge Meadow : Stockbridge Manor Collection, Stanwood, WA 98292New Construction
 Lennar Homes
 - $708,3504 bd3 ba2.8k sqftLennar At Stockbridge Meadow, Stanwood, WA 98292ActiveNWMLS as distributed by MLS GRID
- $689,9504 bd3 ba2.8k sqftLennar At Stockbridge Meadow, Stanwood, WA 98292ActiveNWMLS as distributed by MLS GRID
- $749,9955 bd3 ba2.7k sqftBakerview, Stanwood, WA 98292Active
 NWMLS as distributed by MLS GRID
 - $739,9955 bd3 ba2.7k sqftBakerview, Stanwood, WA 98292ActiveNWMLS as distributed by MLS GRID
- $689,9955 bd3 ba2.7k sqft7819 287th Pl NW #121, Stanwood, WA 98292New ConstructionDR Horton
- $639,9504 bd3 ba2.4k sqftLennar At Stockbridge Meadow, Stanwood, WA 98292ActiveNWMLS as distributed by MLS GRID
- $674,9503 bd3 ba2.6k sqftLennar At Stockbridge Meadow, Stanwood, WA 98292ActiveNWMLS as distributed by MLS GRID
- from $659,9504 bd3 ba2.4k sqftDelta Plan, Stockbridge Meadow : Stockbridge Manor Collection, Stanwood, WA 98292New ConstructionLennar Homes
- from $699,9503 bd3 ba2.6k sqftCrest Plan, Stockbridge Meadow : Stockbridge Manor Collection, Stanwood, WA 98292New ConstructionLennar Homes
- $669,9955 bd3 ba2.7k sqftMeadow Hawk, Stanwood, WA 98292ActiveNWMLS as distributed by MLS GRID
- $699,9955 bd3 ba2.7k sqftMeadow Hawk, Stanwood, WA 98292ActiveNWMLS as distributed by MLS GRID
- $669,9503 bd2 ba1.9k sqftLennar At Stockbridge Meadow, Stanwood, WA 98292ActiveMLS ID #2531605, Arie de Quilettes. NWMLS as distributed by MLS GRID
- $644,9503 bd2 ba1.9k sqftLennar At Stockbridge Meadow, Stanwood, WA 98292ActiveNWMLS as distributed by MLS GRID
- from $599,9504 bd3 ba1.9k sqftWashington Plan, Stockbridge Meadow : Stockbridge Townhomes, Stanwood, WA 98292New ConstructionLennar Homes
- from $662,9503 bd2 ba1.9k sqftAster Plan, Stockbridge Meadow : Stockbridge Manor Collection, Stanwood, WA 98292New ConstructionLennar Homes
- $674,9955 bd3 ba2.5k sqftMeadow Hawk, Stanwood, WA 98292ActiveNWMLS as distributed by MLS GRID
- from $669,9955 bd3 ba2.7k sqftAshland Plan, Meadow Hawk, Stanwood, WA 98292New ConstructionDR Horton
- $629,9954 bd2 ba2k sqftBakerview, Stanwood, WA 98292ActiveNWMLS as distributed by MLS GRID
- $619,9954 bd3 ba2.2k sqftBakerview, Stanwood, WA 98292ActiveNWMLS as distributed by MLS GRID
