Tucked on a quiet, dead-end street in West Seattle’s sought-after High Point community, this newer - Built Green Lennar home offers a rare sense of privacy while keeping you connected to everything the neighborhood is known for. One of the best lots in the neighborhood, with peekaboo views of Downtown Seattle, this fully detached home begins with a welcoming covered front porch & spacious entry, leading to a flexible bonus room & office space on the main level. Upstairs, the home opens beautifully into a bright, expansive living space designed for gathering. The kitchen is the centerpiece, with a massive island, abundant workspace, & an effortless connection to the living and dining areas, finished with a covered balcony—an ideal spot for morning coffee or winding down at the end of the day. A bedroom and full bath complete this level, offering excellent flexibility for guests or multigenerational living. The top floor is thoughtfully arranged with a generous primary suite featuring a walk-in closet and private bath with dual vanities, plus two additional spacious bedrooms, another full bath, and conveniently located laundry. Outside, enjoy a fully fenced, easy-care yard, while an attached garage + additional covered driveway parking provide plenty of space for parking, storage, and everyday convenience. Just minutes from Downtown Seattle and Alki Beach, with parks, schools, transit, cafes, the community center, and beautiful skyline views nearby. AC for year-round comfort!
Active
Listed by: Windermere Real Estate/East • Samantha Collins
$825,000
6716 34th Avenue SW, Seattle, WA 98126
4beds
2,070sqft
Single Family Residence
Built in 2020
2,012 Square Feet Lot
$815,500 Zestimate®
$399/sqft
$140/mo HOA
What's special
Beautiful skyline views nearbyAdditional covered driveway parkingAttached garageMassive islandConveniently located laundryGenerous primary suiteWalk-in closet
- --
- on Zillow
- 292
- views
- 43
- saves
Likely to sell faster than
Zillow last checked:
Listing updated:
Listed by:
Samantha Collins,
Windermere Real Estate/East
Source: NWMLS as distributed by MLS GRID,MLS#: 2589740
Facts & features
Interior
Bedrooms & bathrooms
- Bedrooms: 4
- Bathrooms: 3
- Full bathrooms: 3
Primary bedroom
- Level: Third
Bedroom
- Level: Third
Bedroom
- Level: Third
Bedroom
- Level: Second
Bathroom full
- Level: Third
Bathroom full
- Level: Third
Bathroom full
- Level: Second
Other
- Level: Main
Den office
- Level: Main
Dining room
- Level: Second
Entry hall
- Level: Main
Kitchen with eating space
- Level: Second
Living room
- Level: Main
Utility room
- Level: Third
Heating
- Ductless, Forced Air, Heat Pump, Wall Furnace, Electric
Cooling
- Ductless, Heat Pump
Appliances
- Included: Dishwasher, Disposal, Dryer, Microwave, Refrigerator, Washer, Dishwasher(s), Dryer(s), Garbage Disposal, Microwave(s), Refrigerator(s), Washer(s)
Features
- Bath Off Primary, Dining Room
- Flooring: Ceramic Tile, Laminate, Carpet
- Windows: Dbl Pane/Storm Window
- Basement: None
- Has fireplace: No
Interior area
- Total structure area: 2,070
- Total interior livable area: 2,070 sqft
Property
Parking
- Total spaces: 2
- Parking features: Attached Garage
- Has attached garage: Yes
- Covered spaces: 2
Features
- Levels: Three Or More
- Entry location: Main
- Patio & porch: Bath Off Primary, Dbl Pane/Storm Window, Dining Room, Vaulted Ceiling(s), Walk-In Closet(s)
- Has view: Yes
- View description: City
Lot
- Size: 2,012 Square Feet
- Features: Curbs, Paved, Sidewalk, Cable TV, Fenced-Fully, High Speed Internet
- Topography: Level
Details
- Parcel number: 3278613940
- Special conditions: Standard
Construction
Type & style
- Home type: SingleFamily
- Architectural style: Craftsman,Tri-Level
- Property subtype: Single Family Residence
Materials
- Cement/Concrete, Wood Siding
- Foundation: Poured Concrete
- Roof: Composition
Condition
- Year built: 2020
Utilities & green energy
- Sewer: Sewer Connected
- Water: Public
Community & HOA
Community
- Features: CCRs
- Subdivision: High Point
HOA
- Services included: Common Area Maintenance, Road Maintenance, Snow Removal
- HOA fee: $140 monthly
Location
- Region: Seattle
Financial & listing details
- Price per square foot: $399/sqft
- Tax assessed value: $799,000
- Annual tax amount: $8,407
- Date on market: 10/1/2026
- Listing terms: Conventional,FHA,VA Loan
- Inclusions: Dishwasher(s), Dryer(s), Garbage Disposal, Microwave(s), Refrigerator(s), Washer(s)
Estimated market value
$815,500
$775,000 - $856,000
$4,110/mo
Price history
| Date | Event | Price |
|---|---|---|
| 10/1/2026 | Listed for sale | $825,000+8.6%$399/sqft |
Source:  NWMLS as distributed by MLS GRID #2589740 Report a problem NWMLS as distributed by MLS GRID #2589740 Report a problem | ||
| 8/7/2020 | Sold | $759,950$367/sqft |
Source: Public Record Report a problem | ||
Public tax history
| Year | Property taxes | Tax assessment |
|---|---|---|
| 2025 | $8,407 +7% | $799,000 -0.6% |
| 2024 | $7,858 +13.5% | $804,000 +11.5% |
| 2023 | $6,925 +3.7% | $721,000 -7.1% |
| 2022 | $6,676 -2.3% | $776,000 +5.7% |
| 2021 | $6,835 +307.2% | $734,000 +331.8% |
| 2019 | $1,678 +9.5% | $170,000 -1.7% |
| 2018 | $1,532 +5.9% | $173,000 +21.8% |
| 2017 | $1,447 +109.2% | $142,000 +27.9% |
| 2016 | $692 | $111,000 +48% |
| 2015 | $692 | $75,000 +7.1% |
| 2014 | $692 | $70,000 +14.8% |
| 2013 | $692 | $61,000 +1.7% |
| 2012 | -- | $60,000 |
| 2011 | -- | -- |
| 2010 | -- | -- |
| 2009 | -- | -- |
| 2007 | -- | -- |
| 2006 | -- | -- |
| 2005 | -- | -- |
Find assessor info on the county website
Monthly payment
Est. payment
Payment breakdown
Explore the cost of this home by adjusting the details. Changes won't be saved.Climate risks
Neighborhood: High Point
Nearby schools
Schools provided by the listing agent
- Elementary: West Seattle
- Middle: Denny Mid
- High: Sealth High
Source: NWMLS as distributed by MLS GRID. This data may not be complete. We recommend contacting the local school district to confirm school assignments for this home.
Similar homes
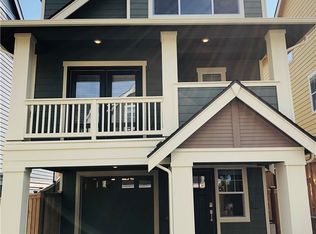
- $785,0002 bd2 ba1.5k sqft6522 36th Avenue SW, Seattle, WA 98126Active
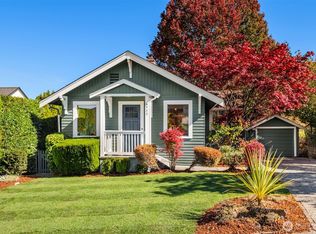 MLS ID #2589698, Molly Kemper. NWMLS as distributed by MLS GRID
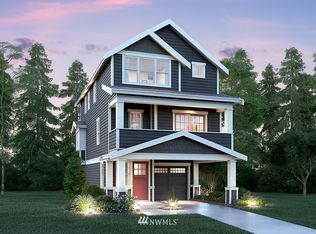
 - $825,0004 bd3 ba1.8k sqft5958 31st Avenue SW, Seattle, WA 98126Active
 MLS ID #2580513, Tamara P. Canero. NWMLS as distributed by MLS GRID
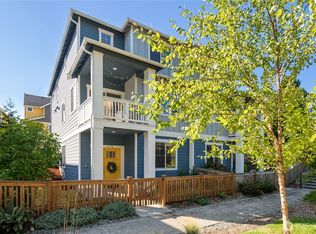
 - $850,0003 bd3 ba2k sqft6533 34th Avenue SW #B, Seattle, WA 98126Active
 MLS ID #2579478, Therese Bianchi. NWMLS as distributed by MLS GRID
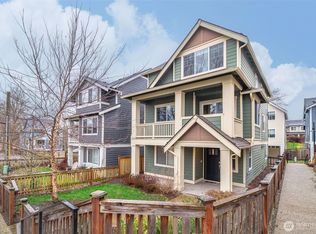
 - $709,9994 bd2 ba1.7k sqftSw Austin Street Condominium Association, Seattle, WA 98126Active
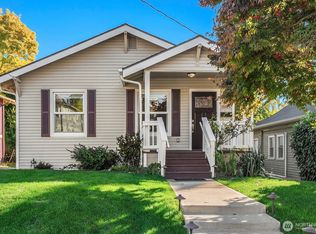 MLS ID #2588925, Stephen Macdonald. NWMLS as distributed by MLS GRID
