Skip main navigation
Off market
  • Tax assessed value
    $584,850

    6716-6720 SE Woodstock Blvd, Portland, OR 97206

    6beds
    2,944sqft
    MultiFamily
    Built in 2000
    -- sqft lot
    $-- Zestimate®
    $199/sqft
    $3,607 Estimated rent

    Home value

    Not available

    Estimated sales range

    Not available

    $3,607/mo

    Zestimate® history
    Loading
    Loading...

    Owner options

    List your home for rent

    $3,607/mo

    Rent Zestimate®

    Find your next renter with Zillow Rental Manager. Plus, with online applications, you can quickly screen prospective tenants – for free.

    Learn more

    $3,607/mo

    Rent Zestimate®

    Refinance and save

    $3,607/mo

    Est. payment

    Refinancing to a lower rate could help reduce your monthly payments and save thousands over the life of the loan.

    See today's rates

    $3,607/mo

    Est. payment

    Explore your selling options

    Work with a Zillow partner agent

    Leverage their expertise and Zillow's premium Showcase listings to get your home seen by more buyers.

    Get started

    List with your own agent

    Get your home in front of millions of buyers by listing it on Zillow.

    Learn how to do it

    Sell it yourself

    Take full control of how buyers see your home on Zillow by listing For Sale by Owner (FSBO).

    List your home

    What's special

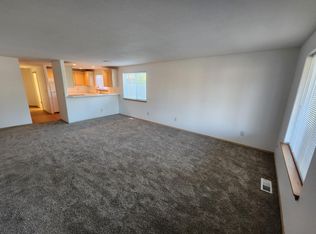
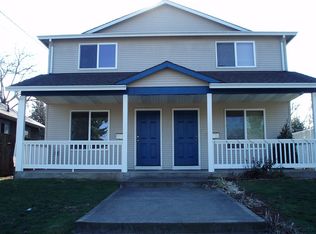
    Duplex (2 townhomes). Each unit 1472 sq ft, 3 bedrooms each, 2 full bathrooms each, 2 - 1/2 baths, full laundry room each, 1 garage each. GENERAL: Duplex is 1,472 sq ft of spacious, attractive, very well cared for, 3 bedrooms, 2.5 bathrooms town home located in Woodstock Village. . . is clean and ready for you to move in and make it home for the holidays. * OPEN FLOOR PLAN: A welcoming living room (20 ft. X 14 ft.)- ample space for relaxing or dining and entertaining. * KITCHEN: Warm-toned contemporary tile counters, an eating bar and dining area. Set up to be able to enjoy your guests while you prepare creations using the Jenn-Air range. A refrigerator and dishwasher completes the kitchen ensemble. The shelves have newly lined & ready for your belongings. * BEDROOMS: 3 bedrooms upstairs. MASTER (15 Ft. 4" X 14 ft plus additional sq ft): Walk in closet and full on-suite master bath with skylight. North bedroom (12 ft X 11 ft 6") and East bedroom (11 ft X 8 ft 6"). A second full bathroom with skylight is handy to the North and East bedrooms. Linen closet completes the upstairs. * LAUNDRY: On the 1st floor - Roomy laundry area with full size washer and drier, Large storage cabinet and a HALF BATH. * FLOORS: Berber carpeting, tile, and vinyl. WALLS: warm neutrals that will complement your furnishings . . . * HEATING: Programmable forced air gas furnace is economical and will keep you cozy on those chilly, rainy days and nights. * ELECTRONICS: Wired and ready for your use. * GARAGE: ONE CAR GARAGE and ADDITIONAL AMPLE PRIVATE PARKING. * LARGE FRONT PORCH welcomes your home or welcomes your guests. * CONVENIENCE: The area is packed with convenience and a variety of interesting and delightful places to eat and shop. Its a short walk to Woodstock shopping, library, bakery, banks, cafe, coffee shops (including Grand Central Bakery), public transportation, Just a bike ride to Reed College and local schools, as well as Mt. Scott Park with swimming, tennis, community center., I - 205 is 3 - 4 stoplights East. * NEIGHBORHOOD: Friendly and folks are congenial and respectful. . . actually say "hello" when they walk by.

    This property is not currently displayed as for sale or rent on Zillow. This may be different from what's on other websites or public sources.
    Facts & features

    Interior

    Bedrooms & bathrooms
    • Bedrooms: 6
    • Bathrooms: 5
    • Full bathrooms: 4
    • 1/2 bathrooms: 2
    Heating
    • Forced air, Gas
    Appliances
    • Included: Dishwasher, Dryer, Freezer, Range / Oven, Refrigerator, Washer
    Features
    • Flooring: Carpet, Linoleum / Vinyl
    • Basement: None
    • Has fireplace: No
    Interior area
    • Total interior livable area: 2,944 sqft

    Property

    Parking
    • Parking features: Garage - Attached
    Features
    • Exterior features: Wood
    Lot
    • Size: 4,800 Square Feet
    Details
    • Parcel number: R289165

    Construction

    Type & style
    • Home type: MultiFamily
    Materials
    • Roof: Asphalt
    Condition
    • Year built: 2000

    Community & HOA

    Location
    • Region: Portland

    Financial & listing details

    • Price per square foot: $199/sqft
    • Tax assessed value: $584,850
    • Annual tax amount: $7,351

    Price history

    DateEventPrice
    7/6/2022Sold$650,000+78.1%$221/sqft
    Source: Public Record Report a problem
    6/27/2007Sold$365,000+51.4%$124/sqft
    Source: Public Record Report a problem
    2/9/2001Sold$241,150$82/sqft
    Source: Public Record Report a problem

    Public tax history

    YearProperty taxesTax assessment
    2025$7,351 +3.7%$272,810 +3%
    2024$7,087 +4%$264,870 +3%
    2023$6,814 +2.2%$257,160 +3%
    2022$6,667 +1.7%$249,670 +3%
    2021$6,554 +9%$242,400 +3%
    2020$6,012 +3.8%$235,340 +3%
    2019$5,791 $228,490 +3%
    2018$5,791 +3%$221,840 +3%
    2017$5,621 +14%$215,380 +3%
    2016$4,930 $209,110 +3%
    2015$4,930 +2.7%$203,020 +3%
    2014$4,801 +4%$197,110 +3%
    2013$4,618 +15.2%$191,370 +3%
    2012$4,009 -0.3%$185,800 +3%
    2011$4,021 +5.4%$180,390 +3%
    2010$3,815 +2.7%$175,140 +3%
    2009$3,715 +6%$170,040 +3%
    2008$3,506 +0.3%$165,090 +3%
    2007$3,495 +11.4%$160,290 +3%
    2006$3,139 +4.7%$155,630 +3%
    2005$2,998 -8.2%$151,100 +3%
    2004$3,265 +2.3%$146,700 +3%
    2003$3,193 +8.9%$142,430 +3%
    2002$2,933 +7.4%$138,290 +6.1%
    2000$2,731 $130,360
    Find assessor info on the county website

    Neighborhood: Mount Scott

    Nearby schools

    GreatSchools rating
    Get pre-qualified for a loan
    At Zillow Home Loans, we can pre-qualify you in as little as 5 minutes with no impact to your credit score.

    An equal housing lender. NMLS #10287.
